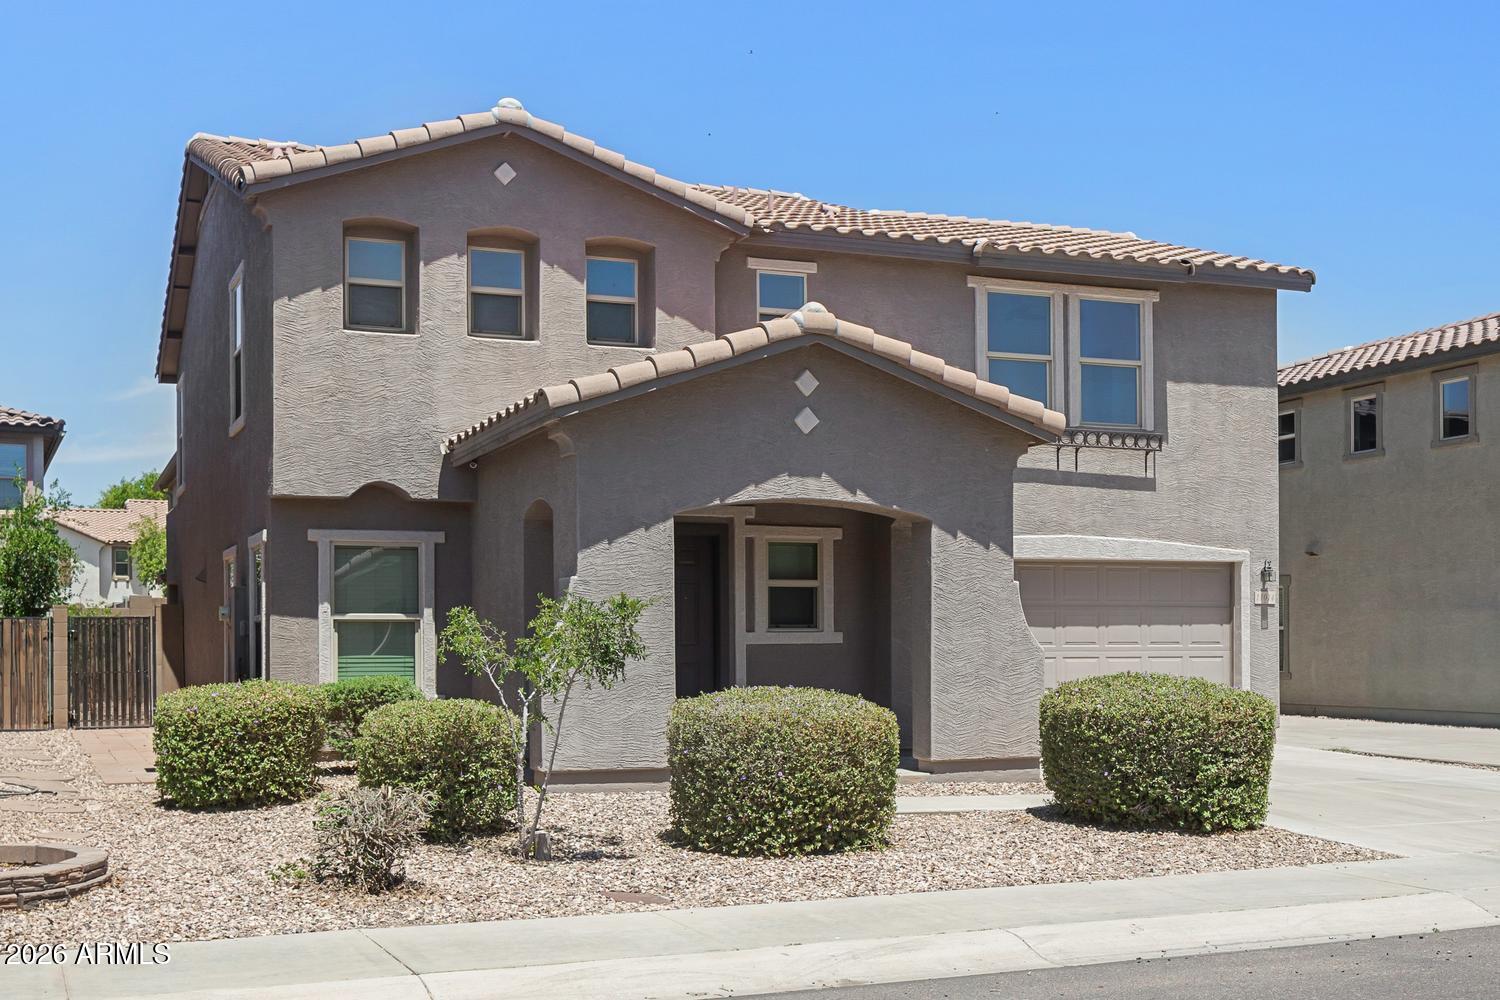
Two-story stucco house with a tiled roof, covered entry, garage, and gravel landscaping.
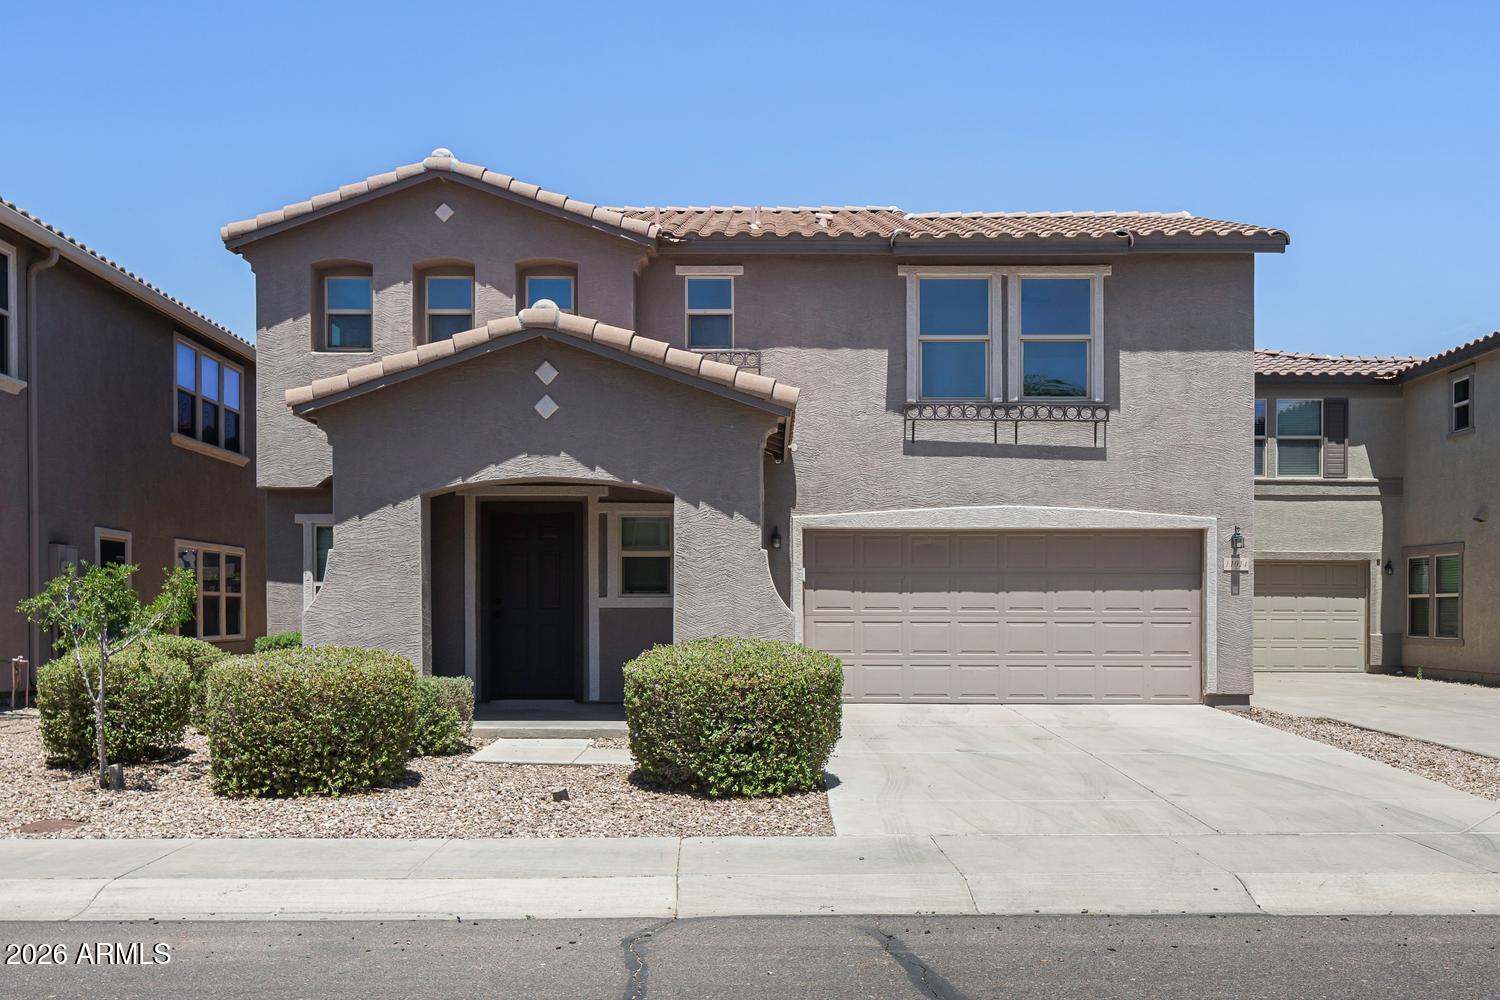
Two-story stucco home with a tiled roof, covered entry, and attached two-car garage.
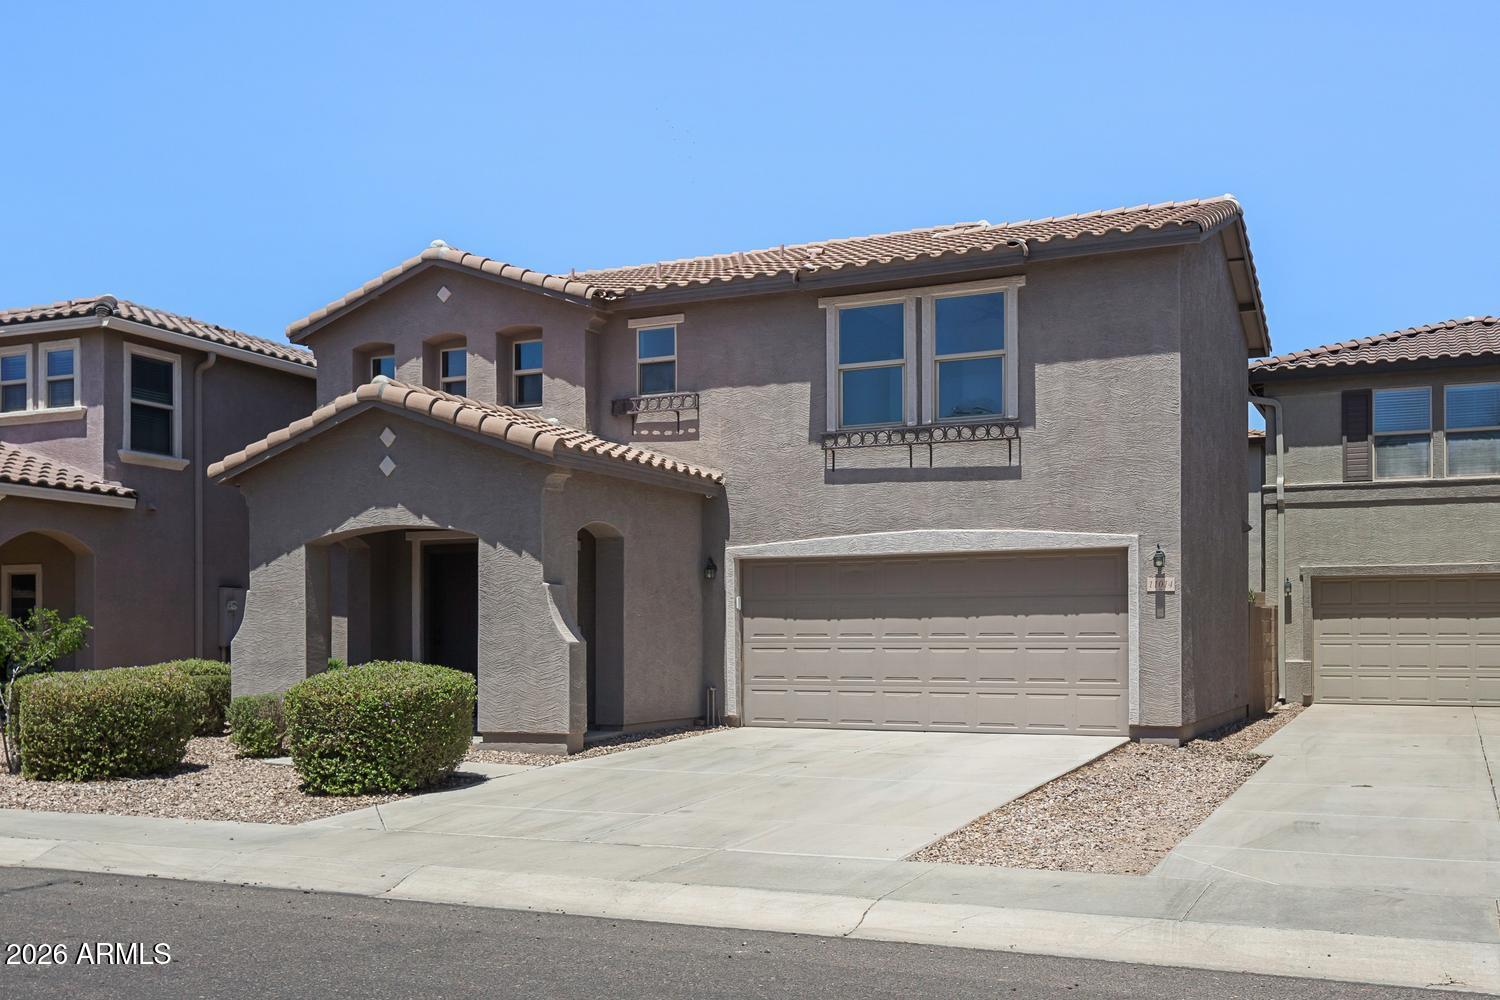
Two-story stucco home with tiled roof, covered entry, and double garage.
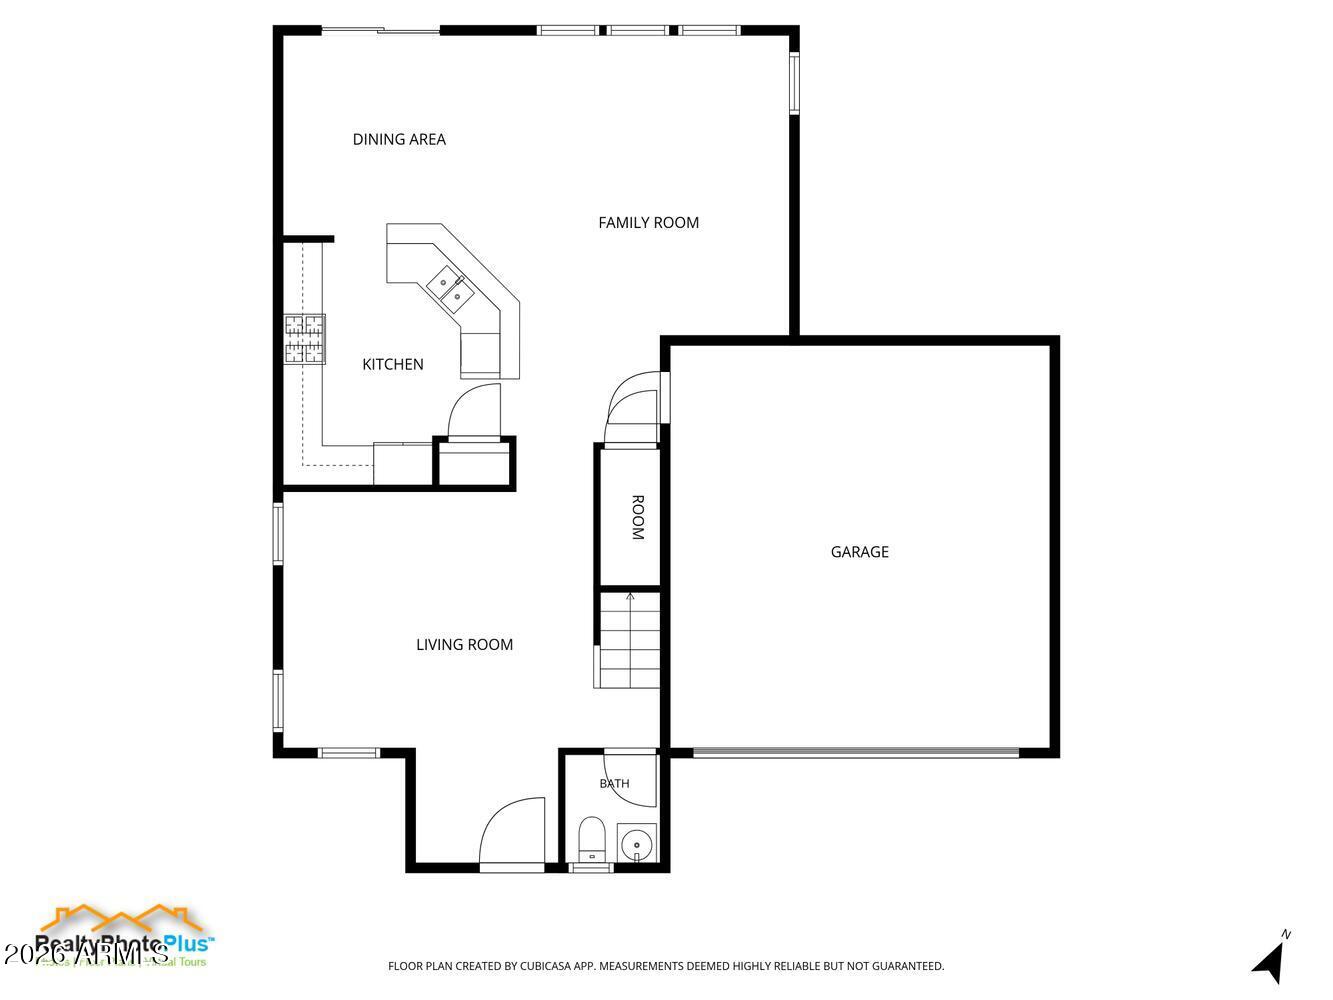
Floor plan showing kitchen, living and family rooms, bathroom, and attached garage.
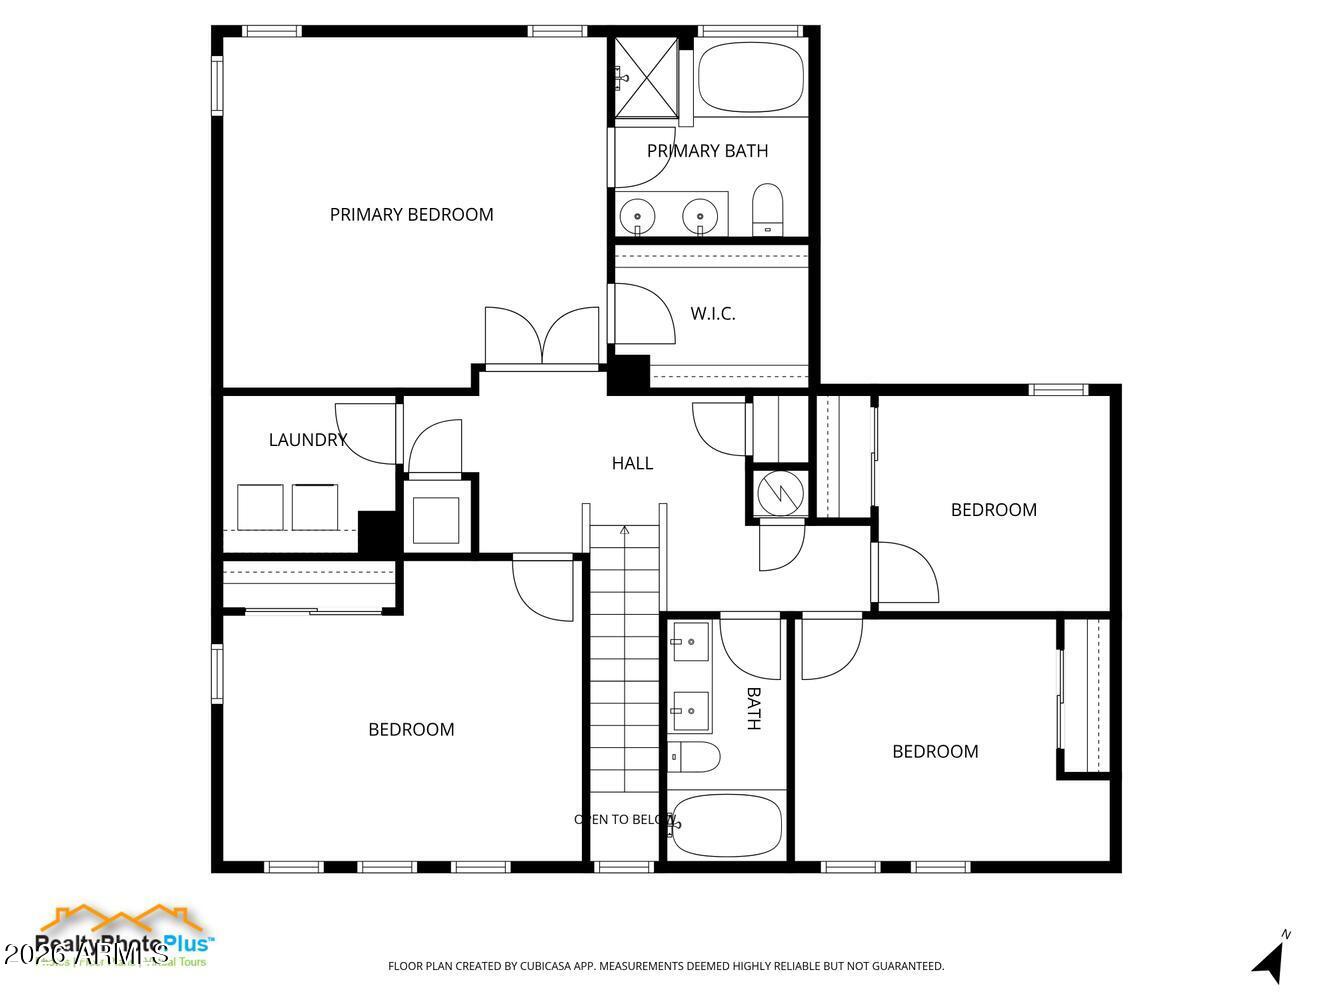
Second-floor plan showing a primary suite, three bedrooms, laundry, hall, and bath.
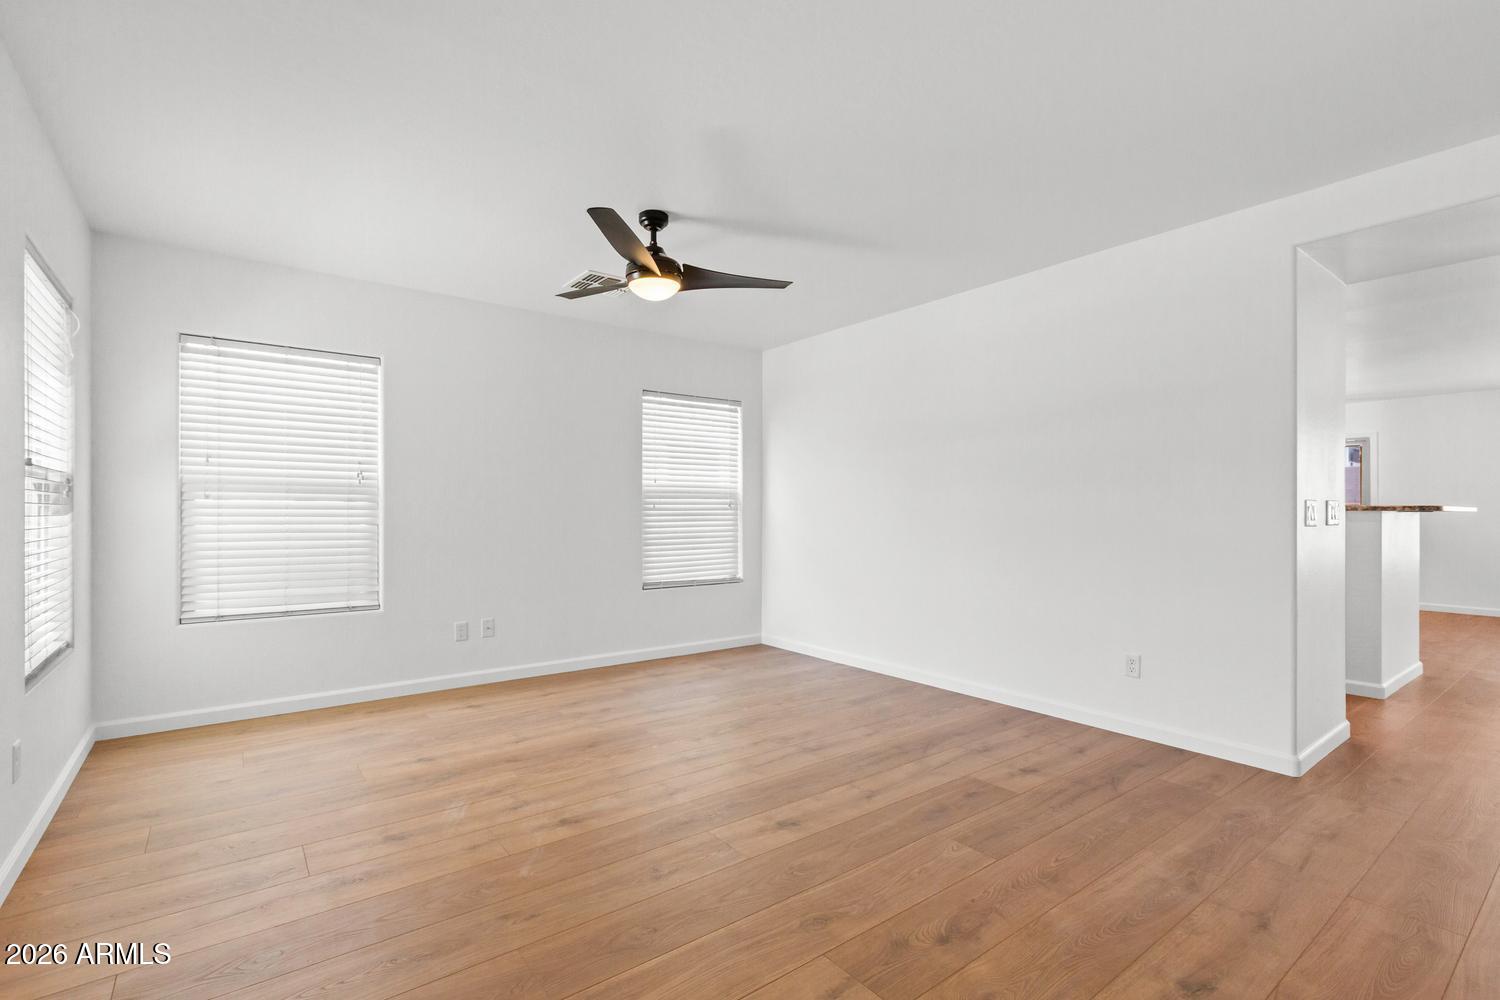
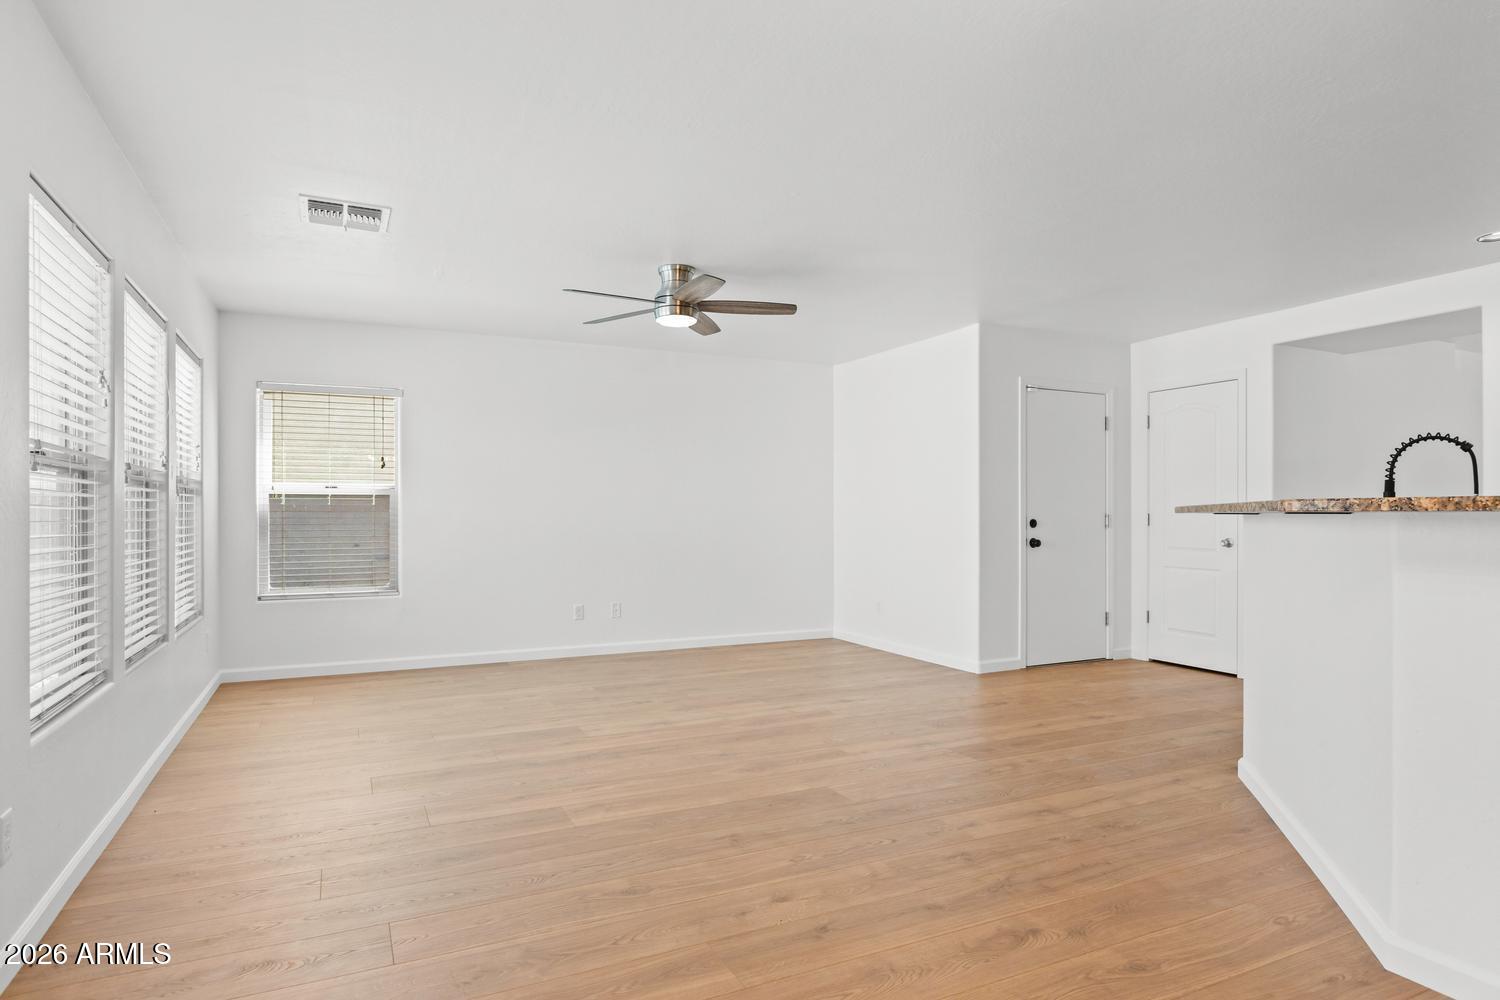
Empty living area with wood-look flooring, a ceiling fan, and windows with blinds.
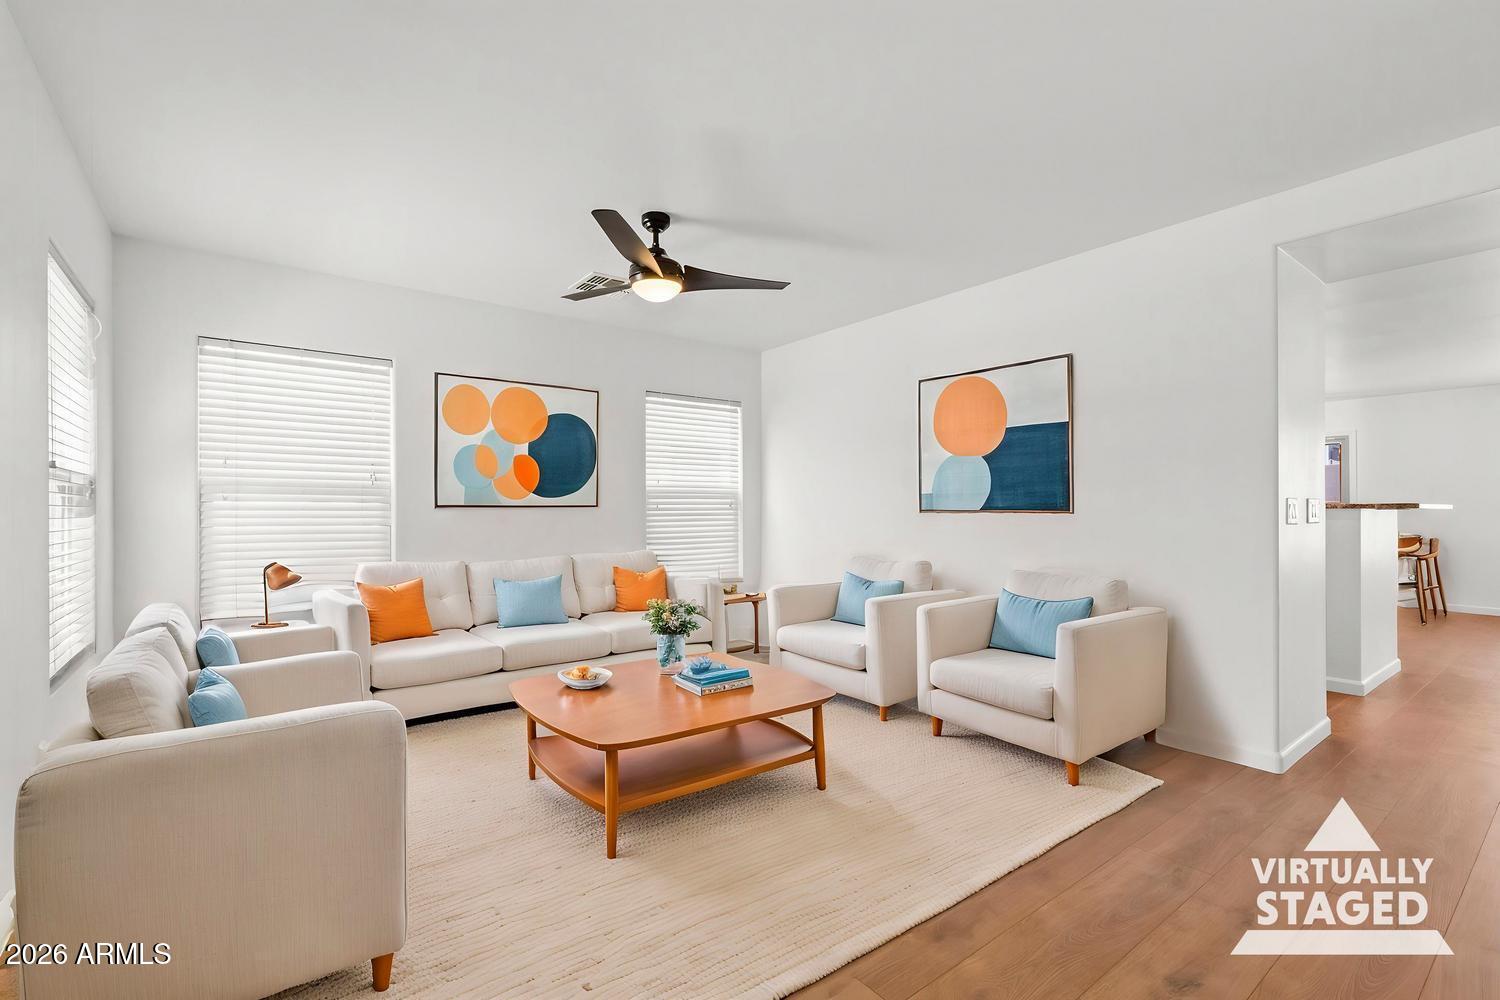
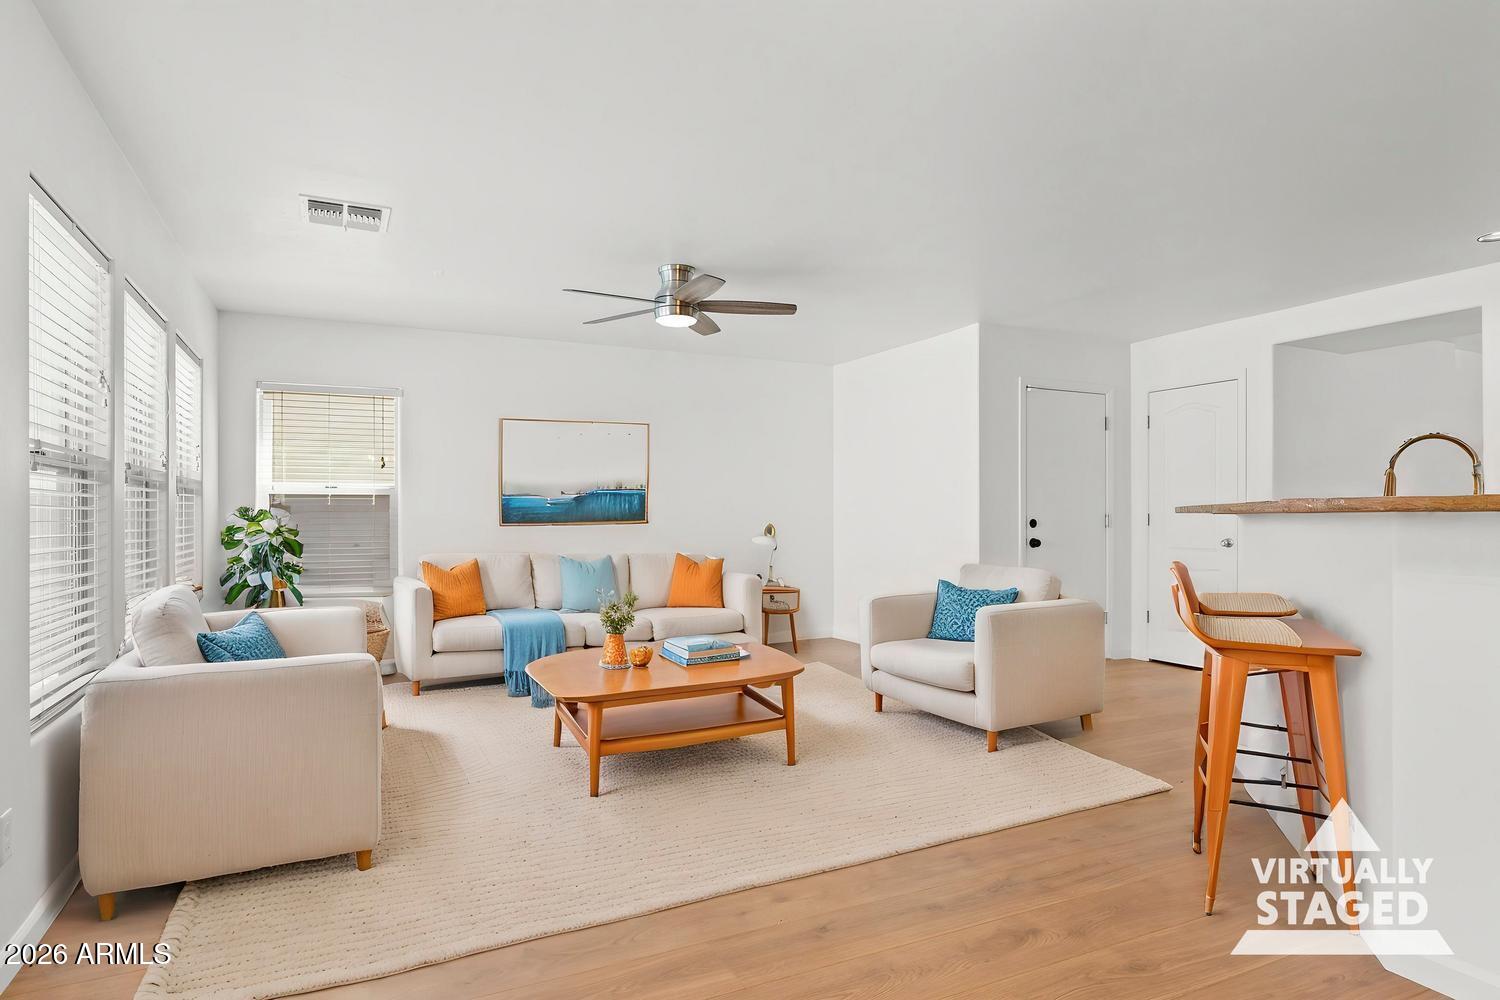
Virtually staged living room with white seating, a wood coffee table, and colorful abstract wall art.
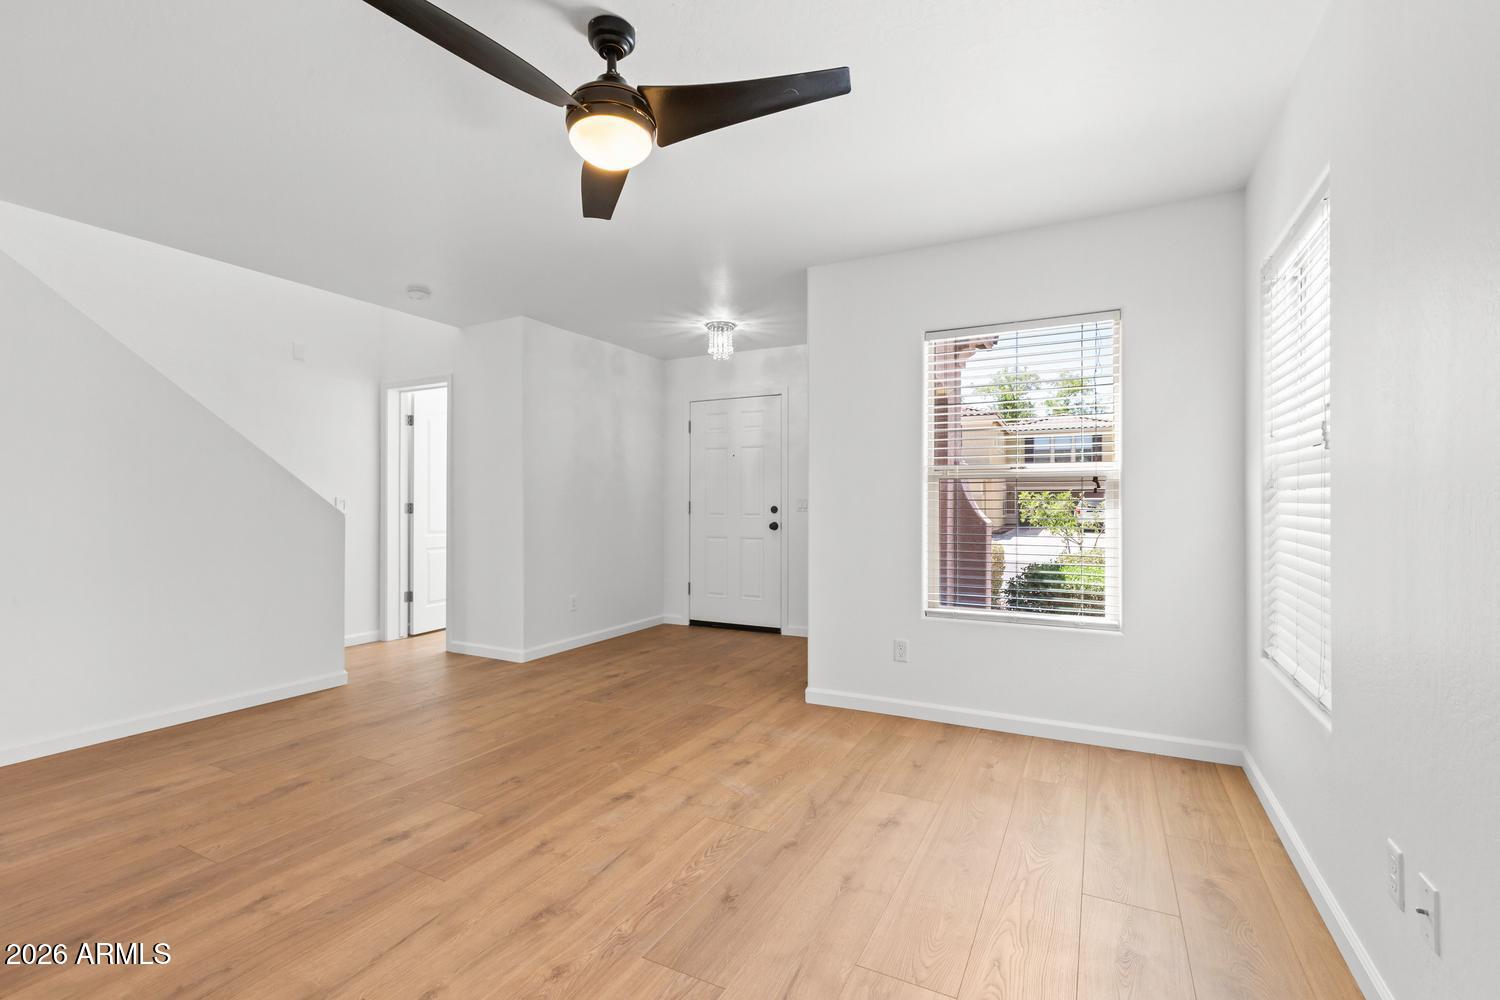
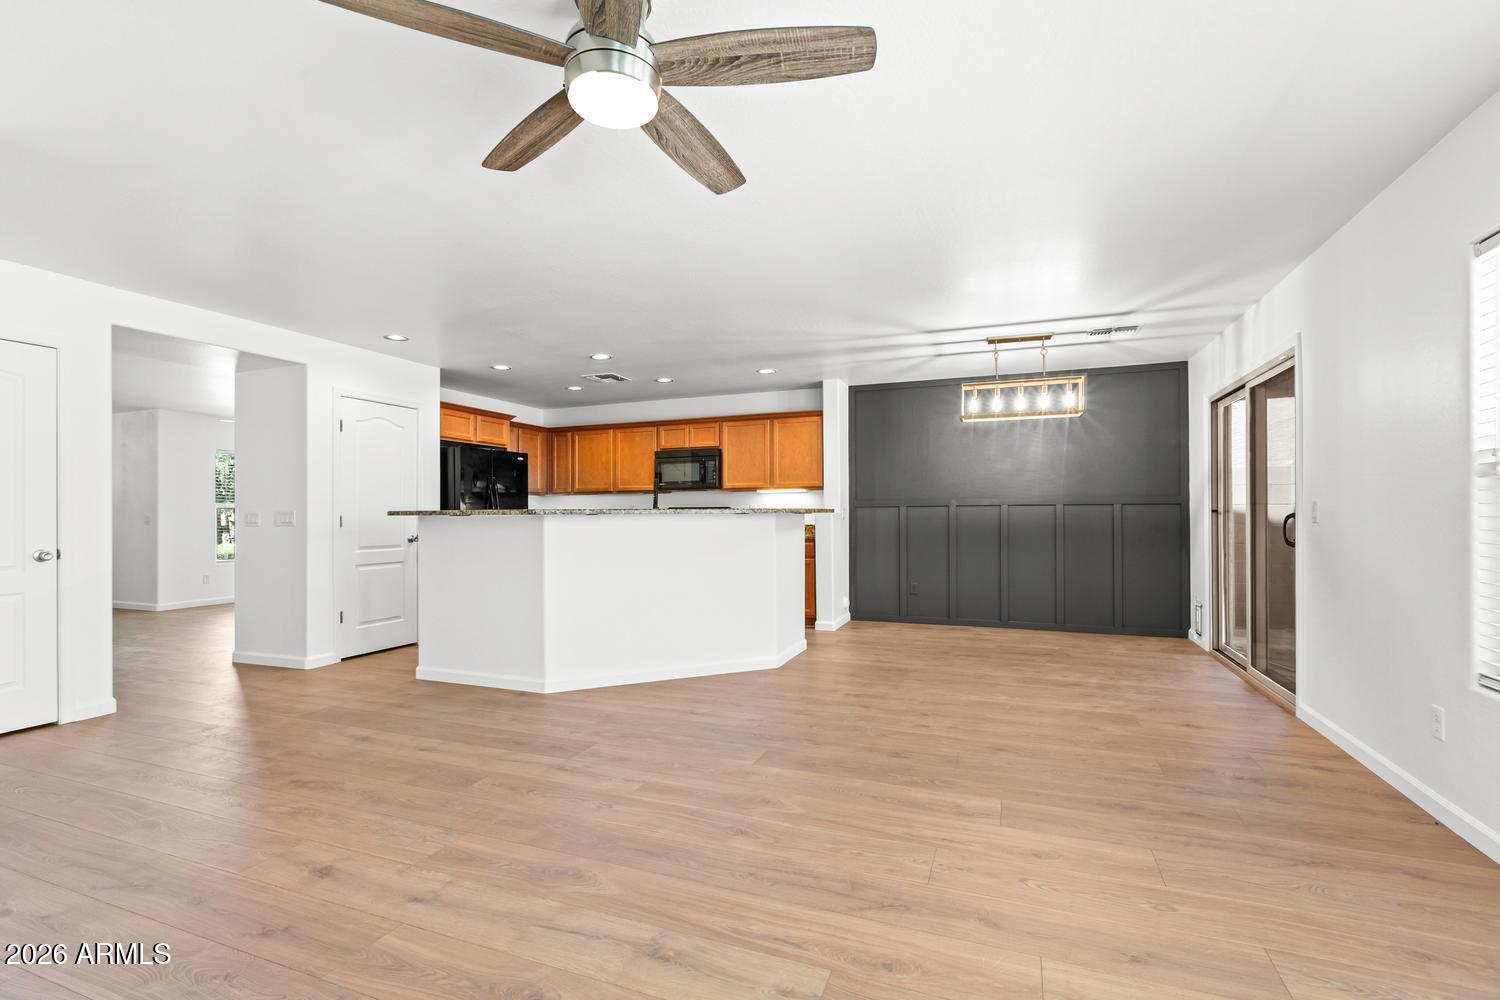
Empty living area with wood-look flooring, ceiling fan, front door, and windows with blinds.
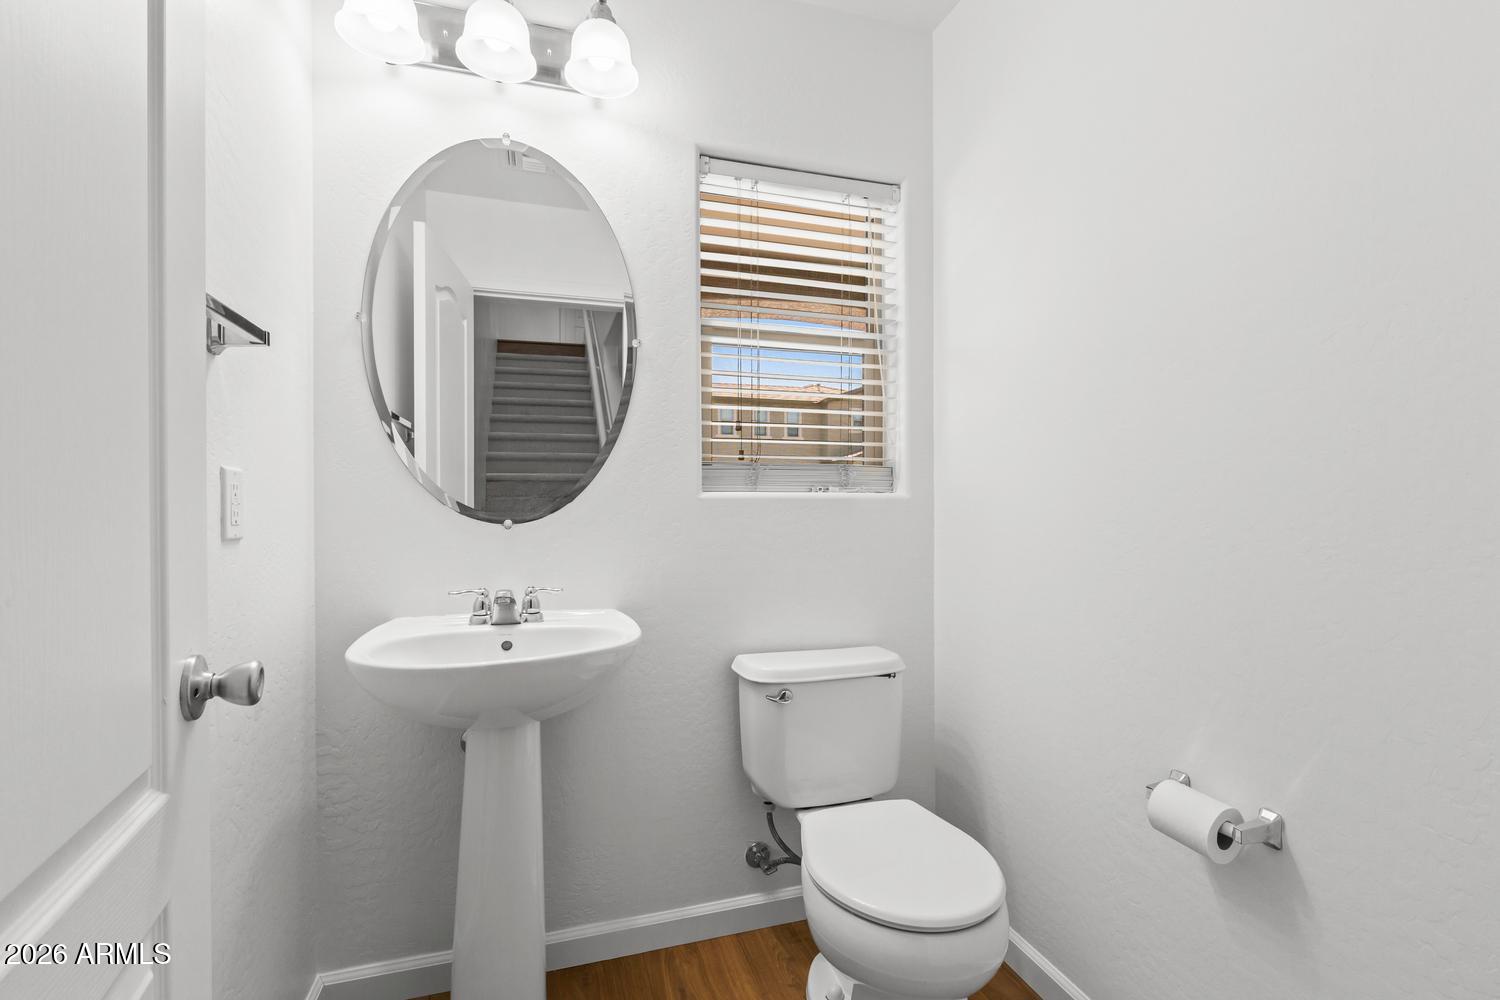
Bathroom with a pedestal sink, toilet, oval mirror, and window with blinds.
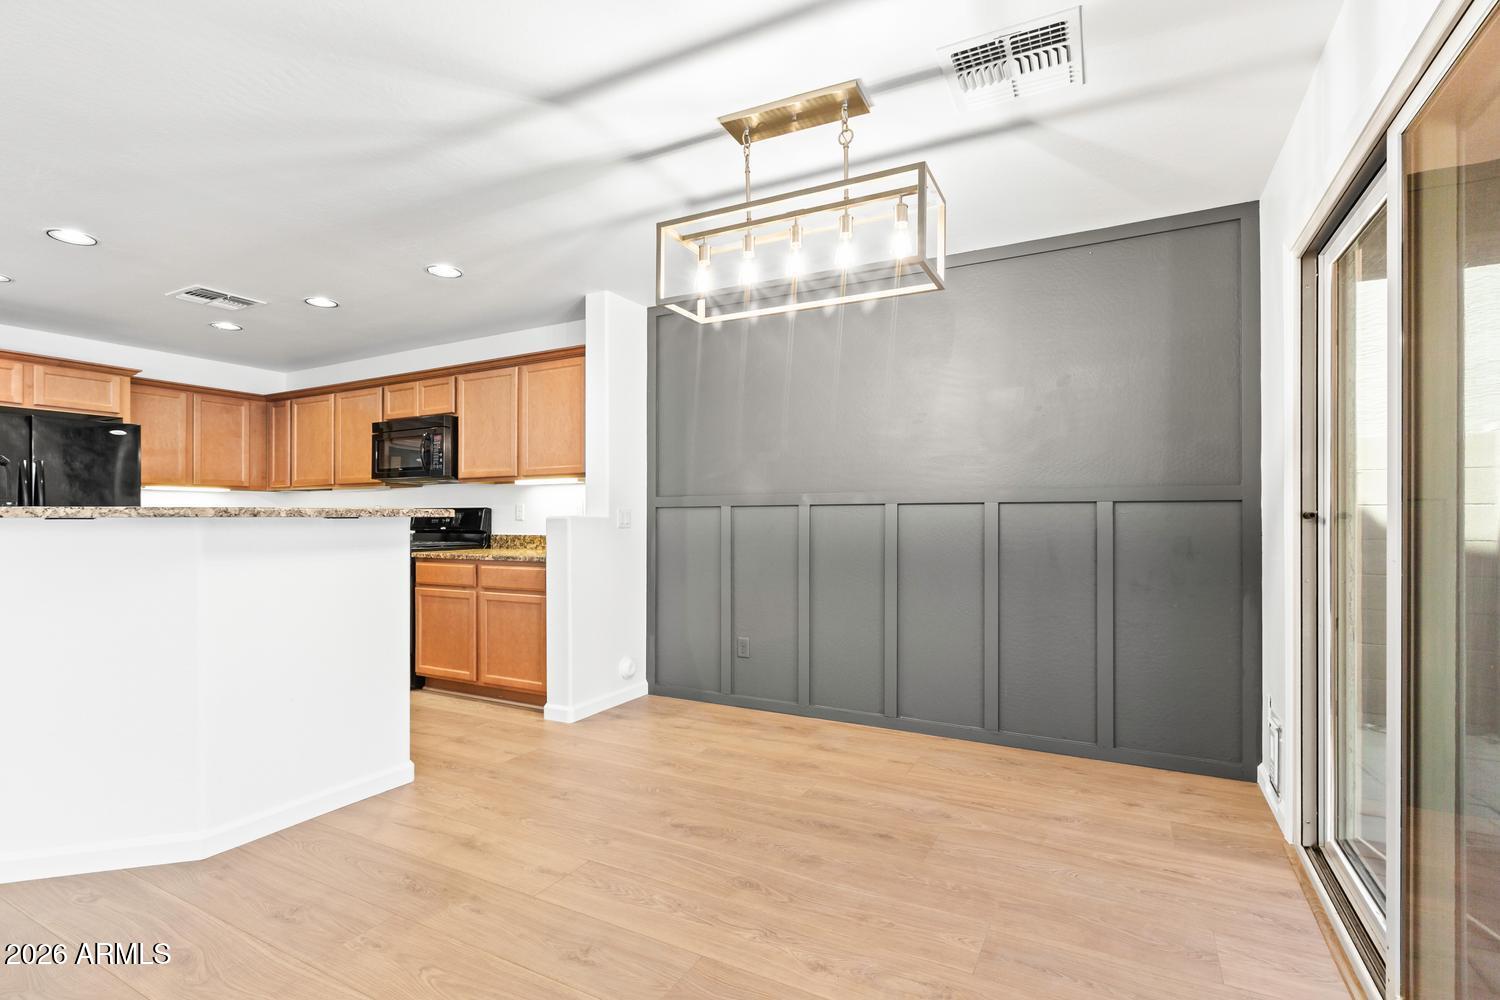
Dining area with a gray paneled accent wall, wood floors, and an open kitchen beside sliding glass doors.
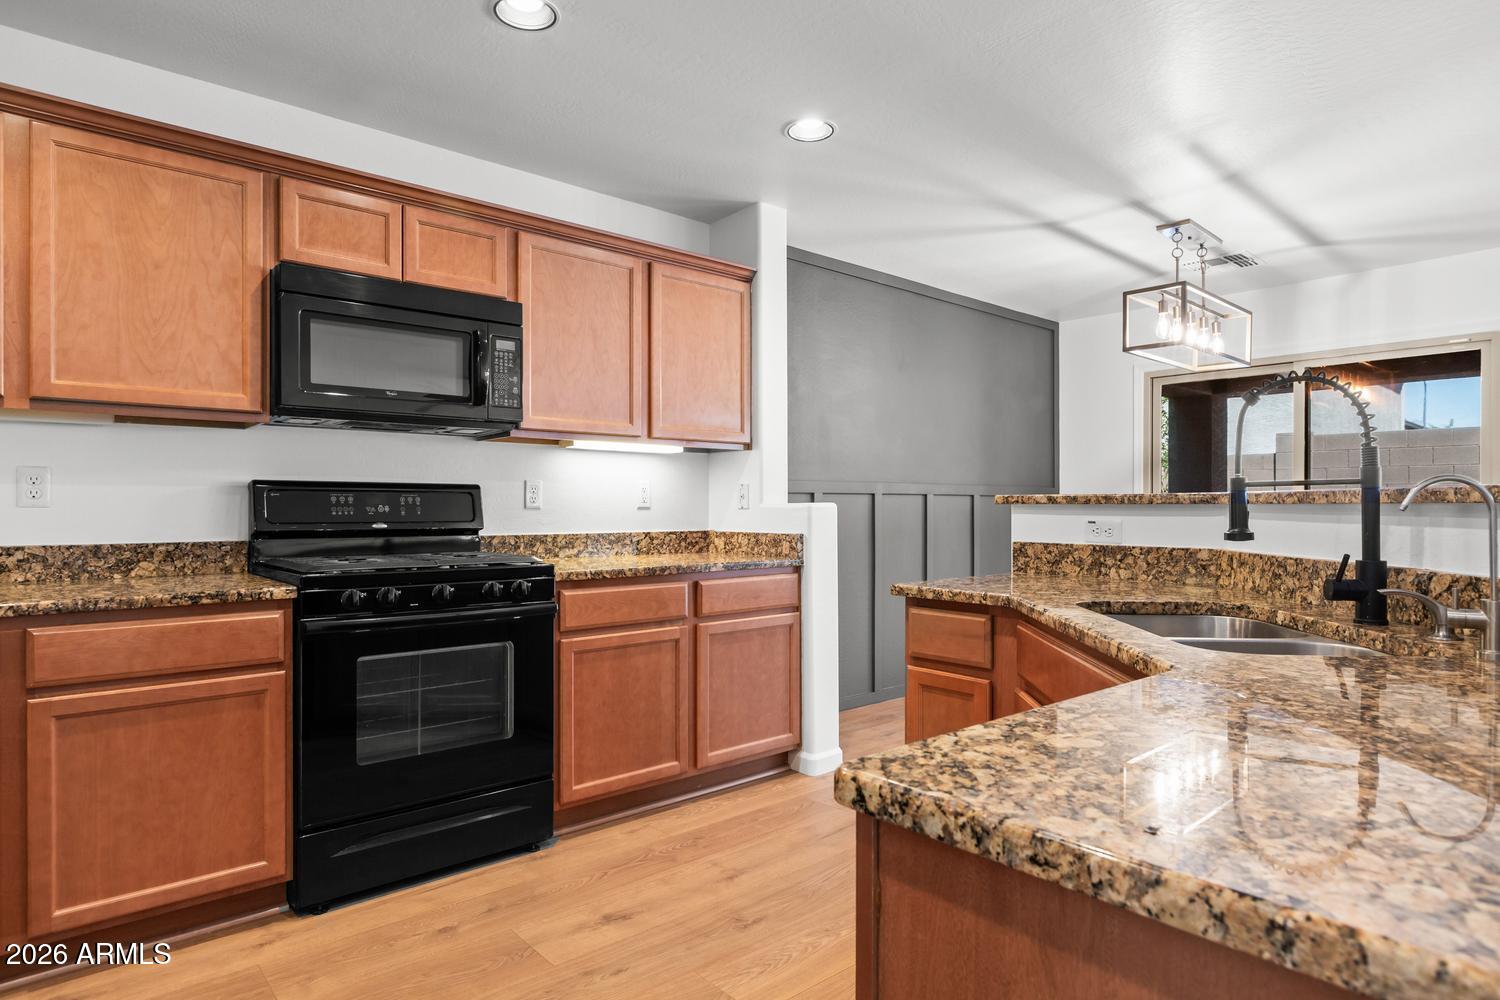
Open kitchen and dining area with warm wood cabinets, a breakfast bar, and light wood flooring.
Open-plan kitchen and dining area with warm wood cabinets, breakfast bar, and charcoal accent wall.
Empty living room with wood flooring, shuttered windows, ceiling fan, and kitchen pass-through.
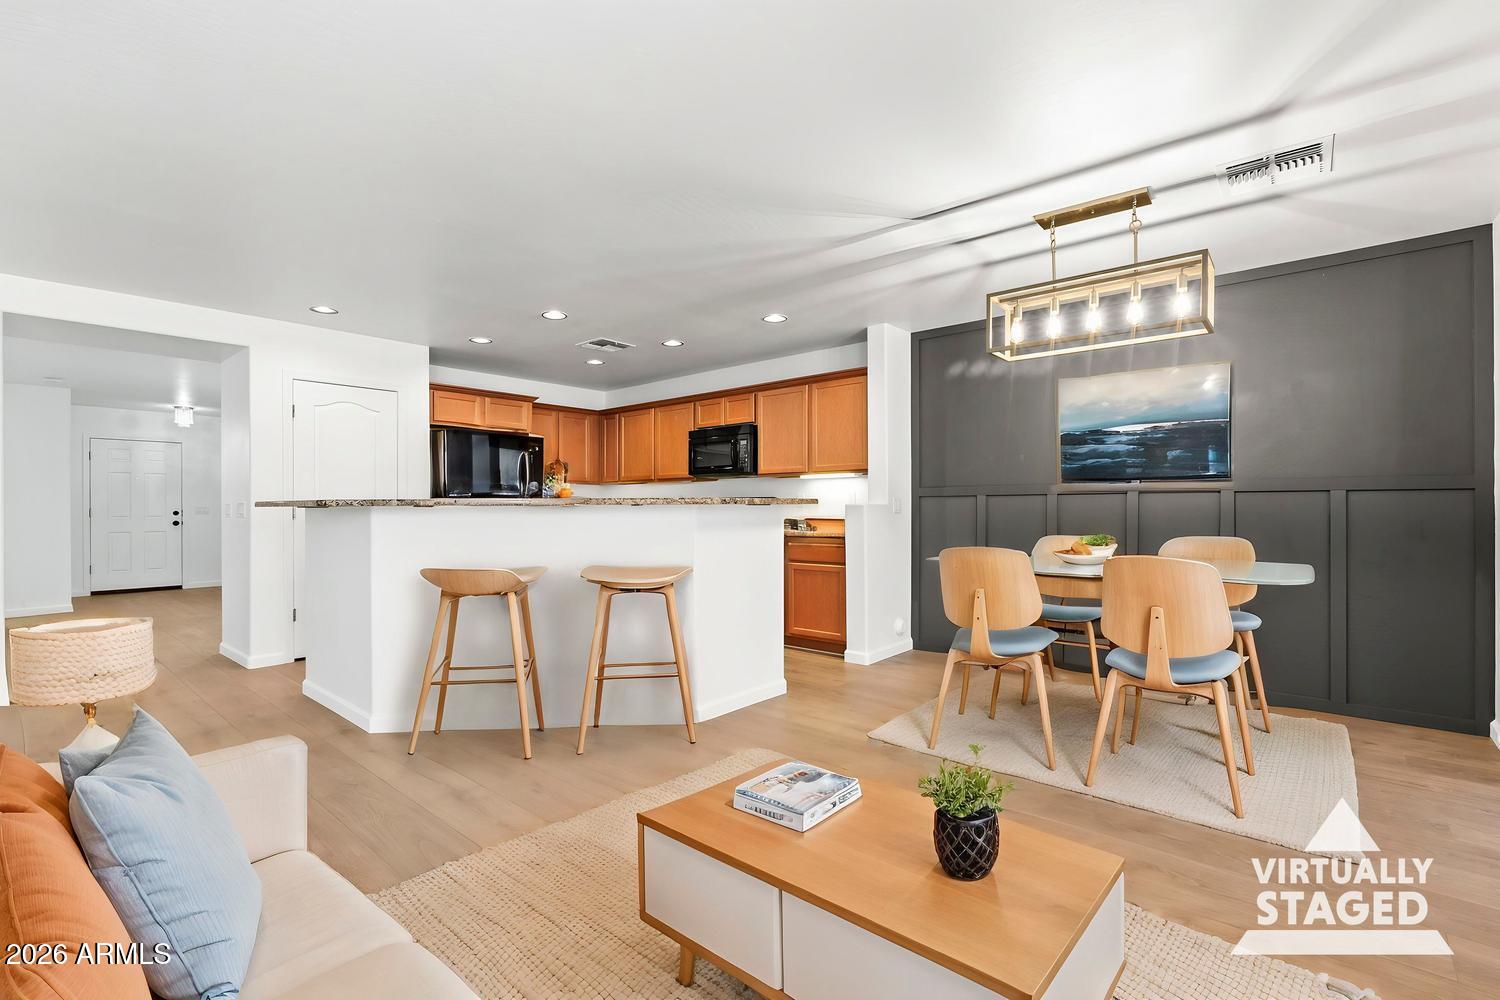
Living room with white seating, orange and blue accents, and a breakfast bar; virtually staged.
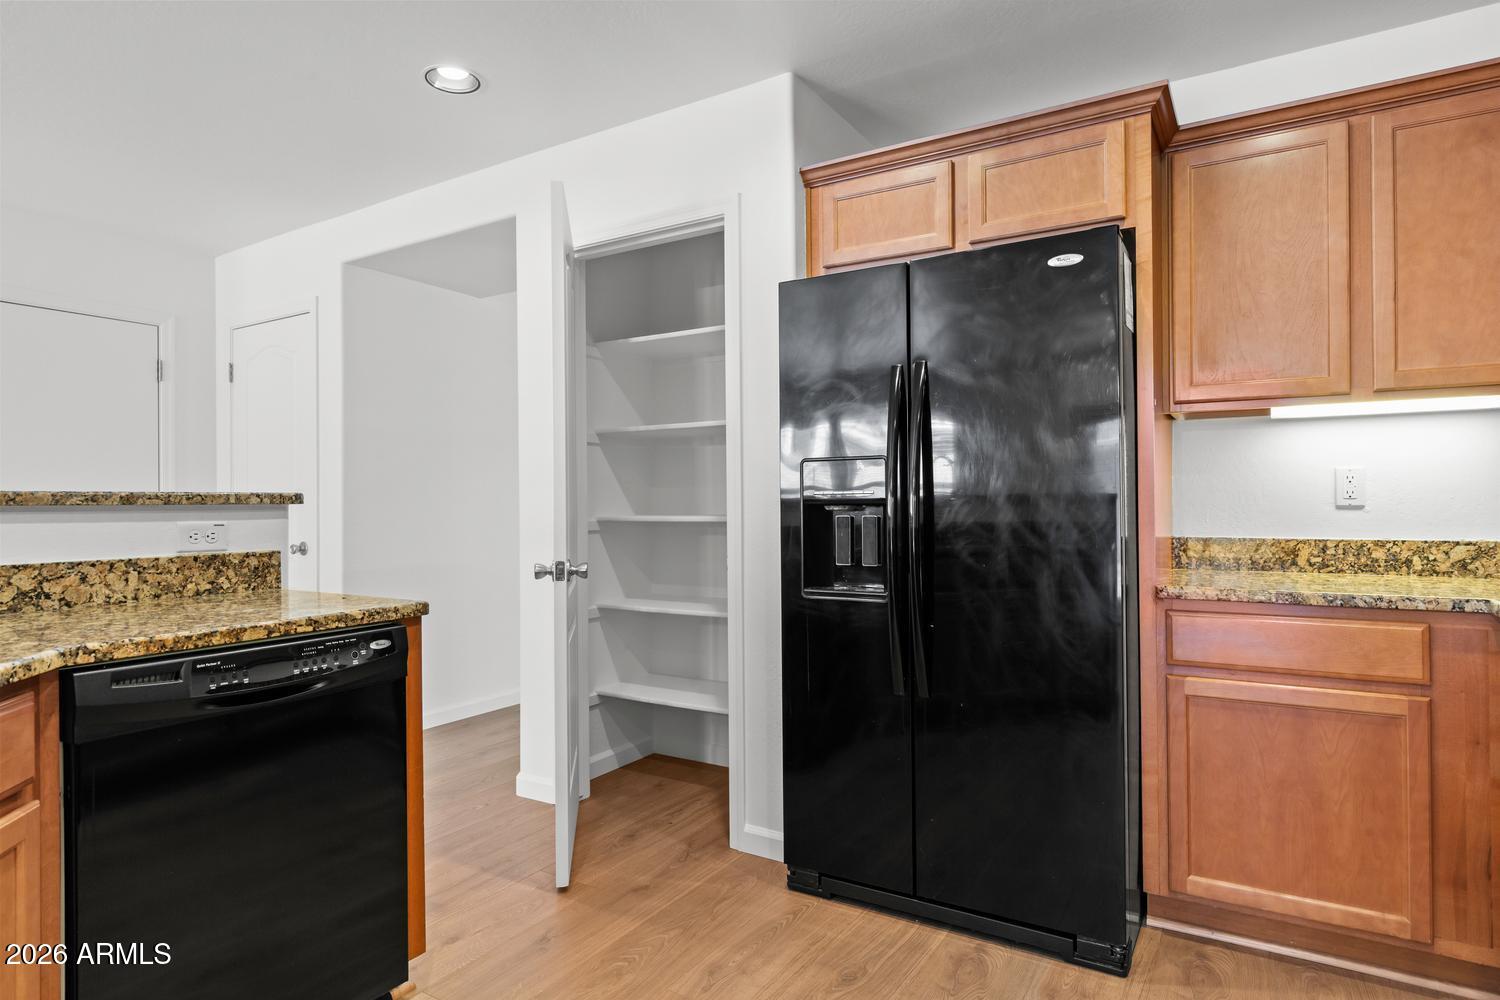
Kitchen with warm wood cabinets, granite counters, black appliances, and a breakfast bar.
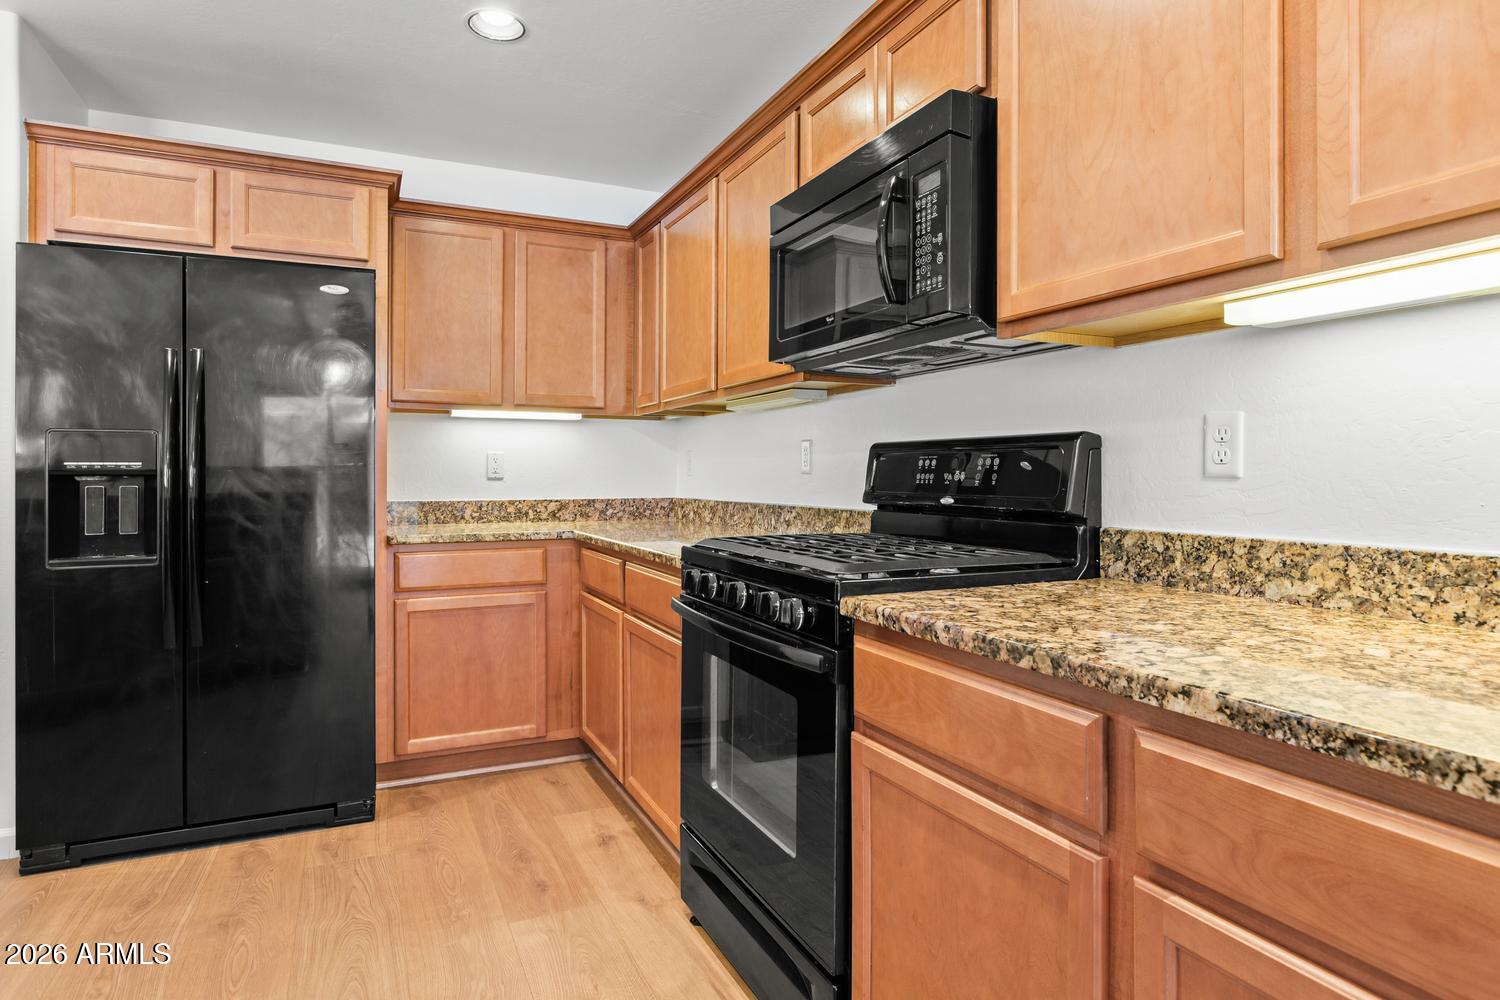
Kitchen with warm wood cabinets, granite counters, and black appliances.
Kitchen with wood cabinets, black appliances, granite counters, and an open pantry.
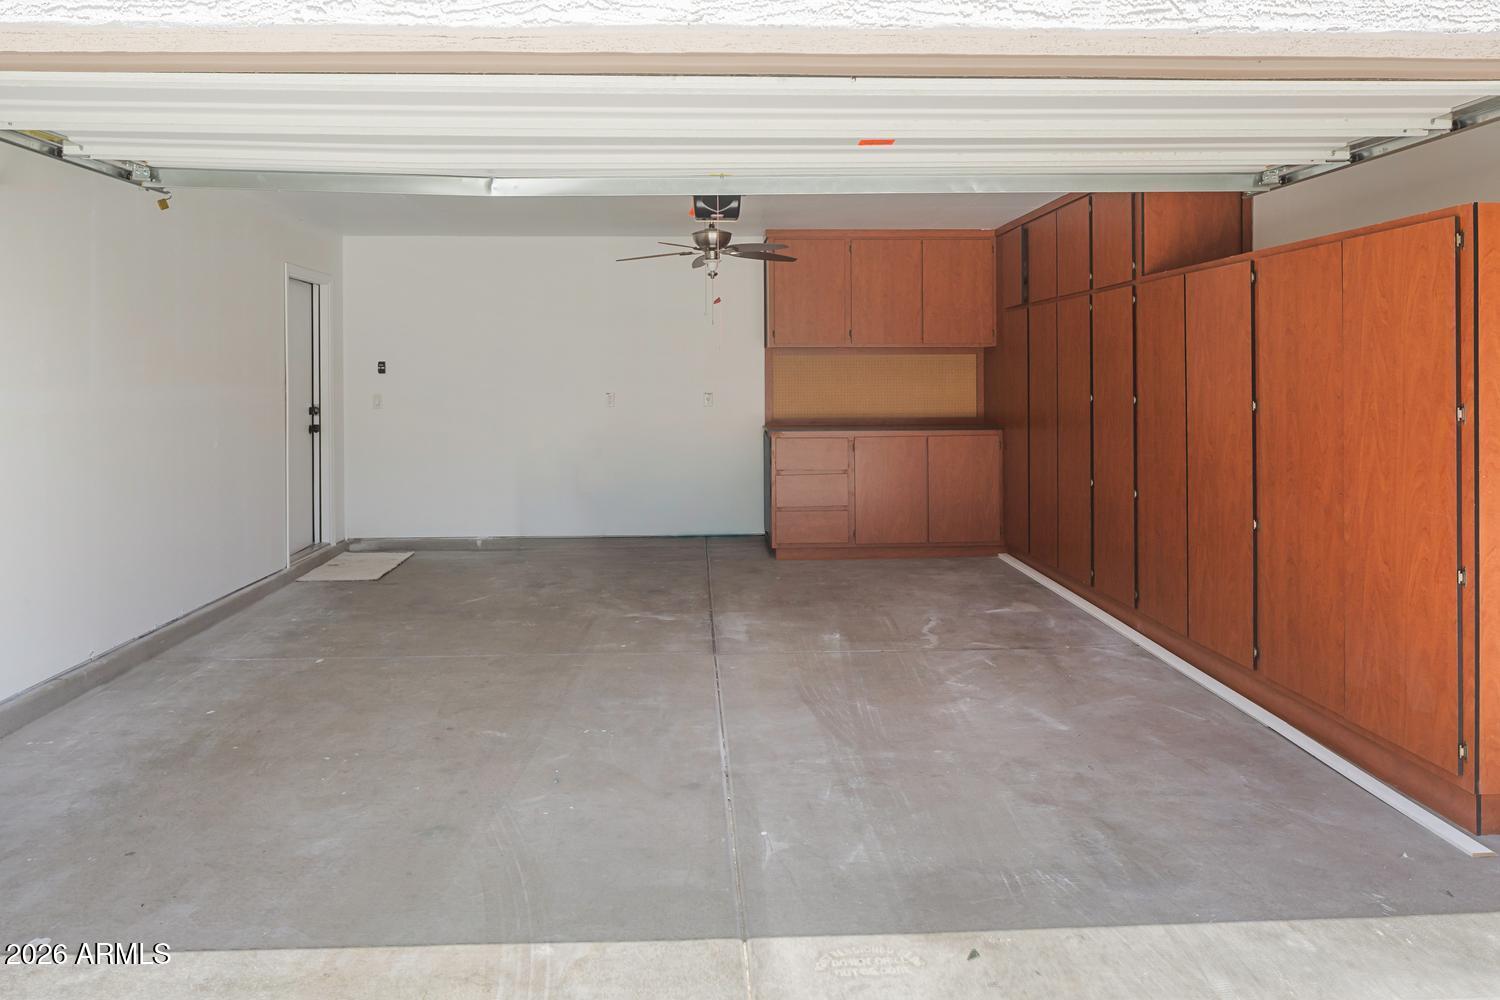
Empty garage with a concrete floor, overhead door, and extensive built-in wood cabinetry.
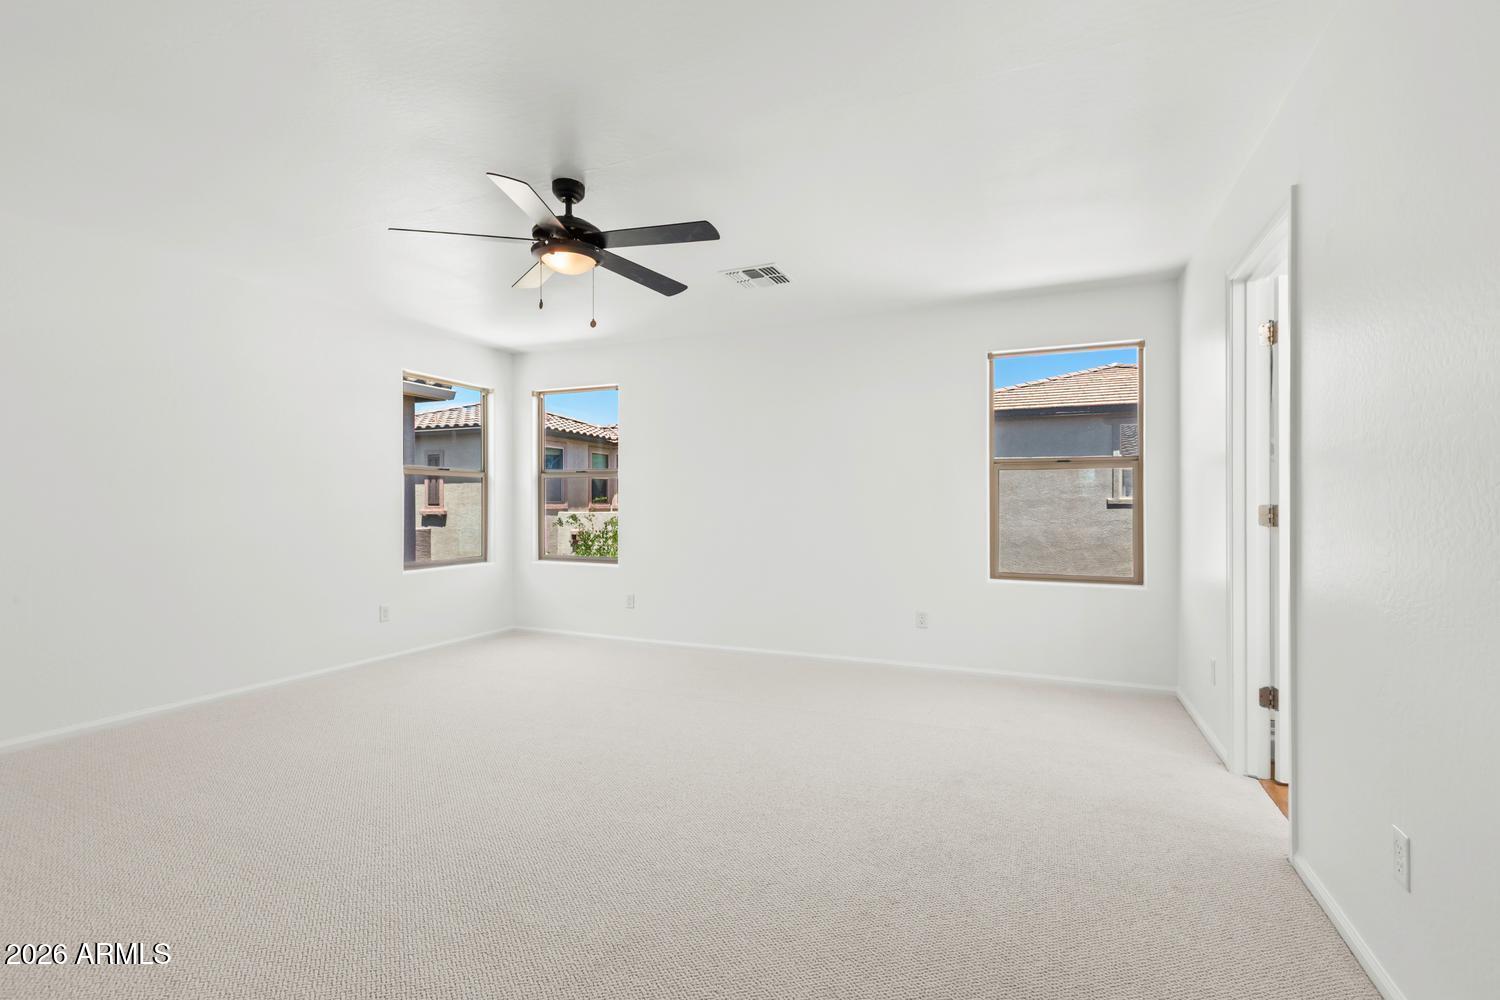
Empty carpeted bedroom with three windows and a ceiling fan.
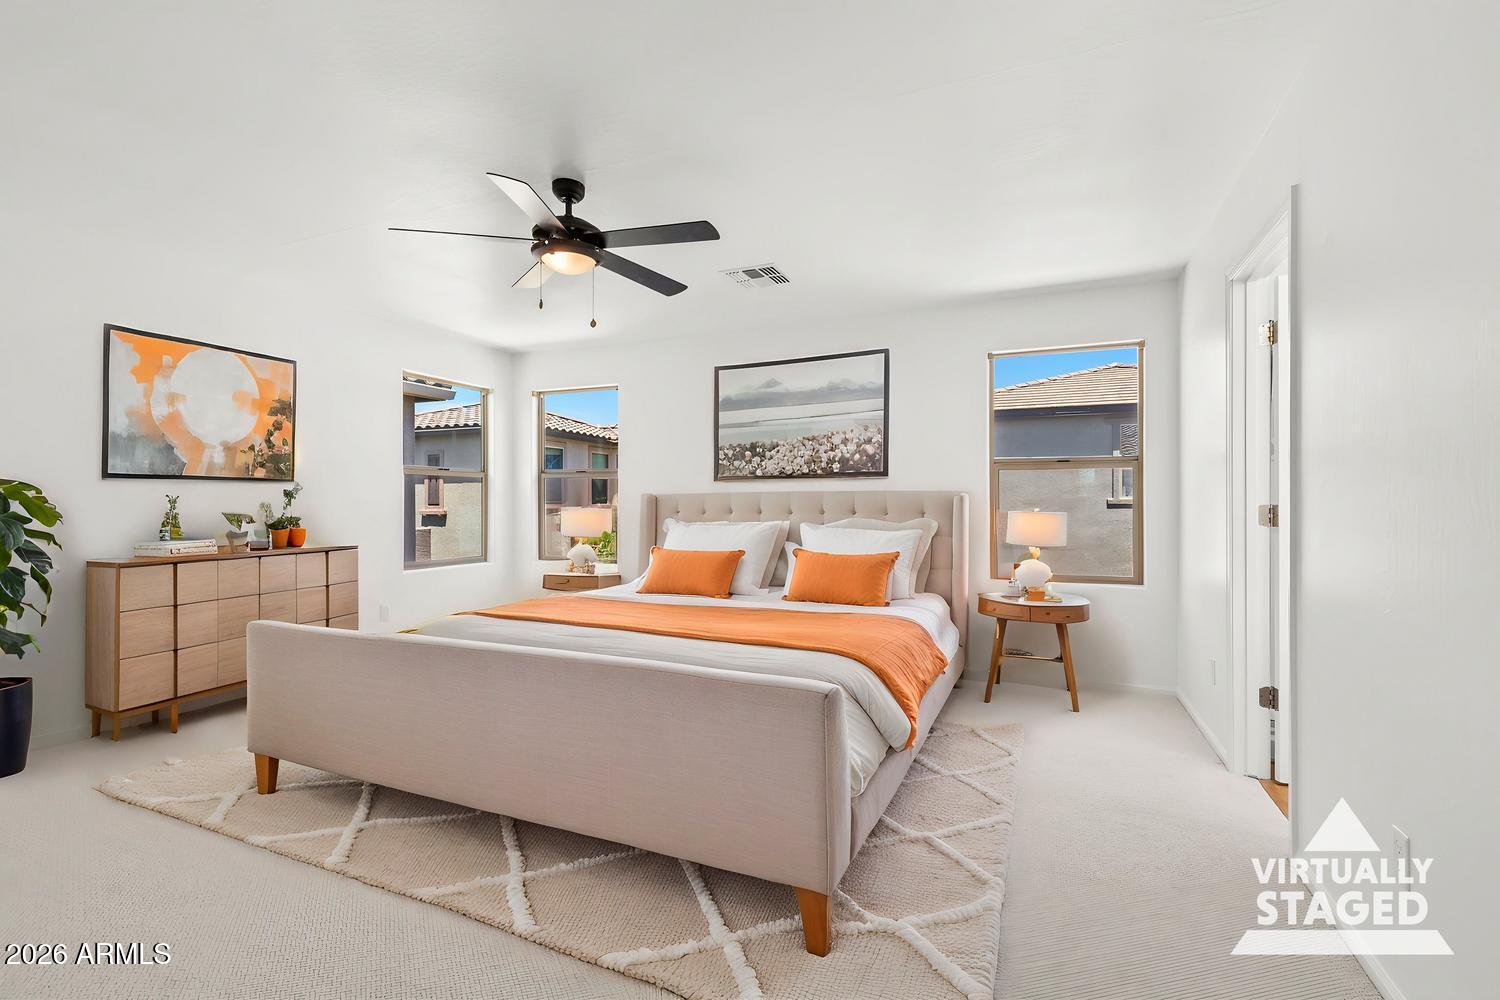
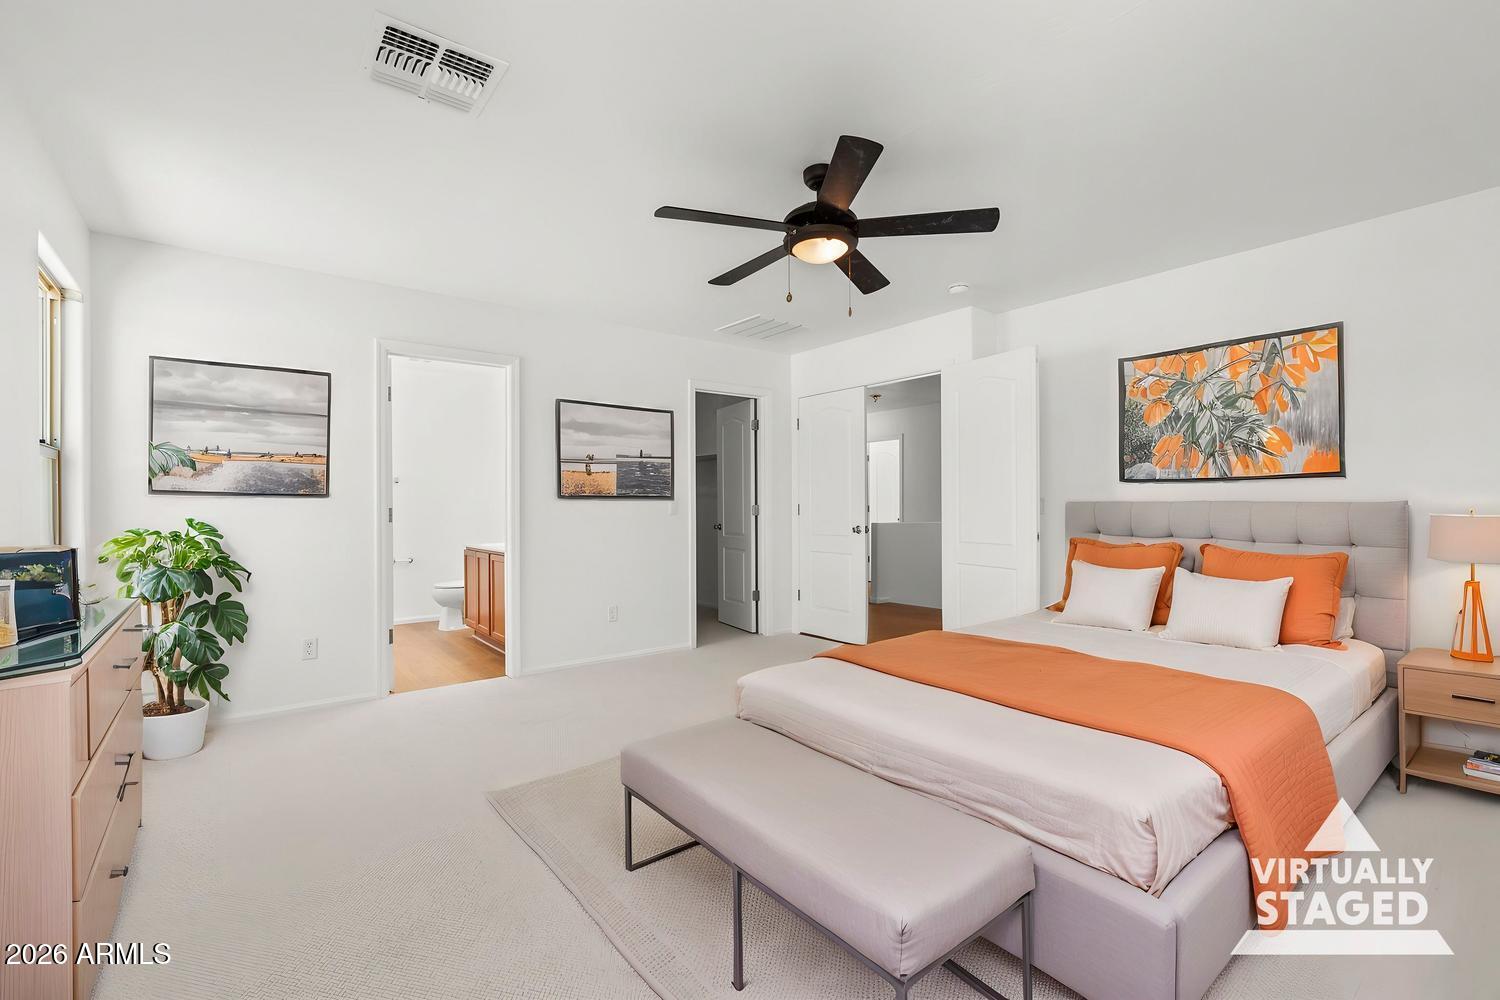
Staged bedroom with a beige upholstered bed, orange accents, and a black ceiling fan.
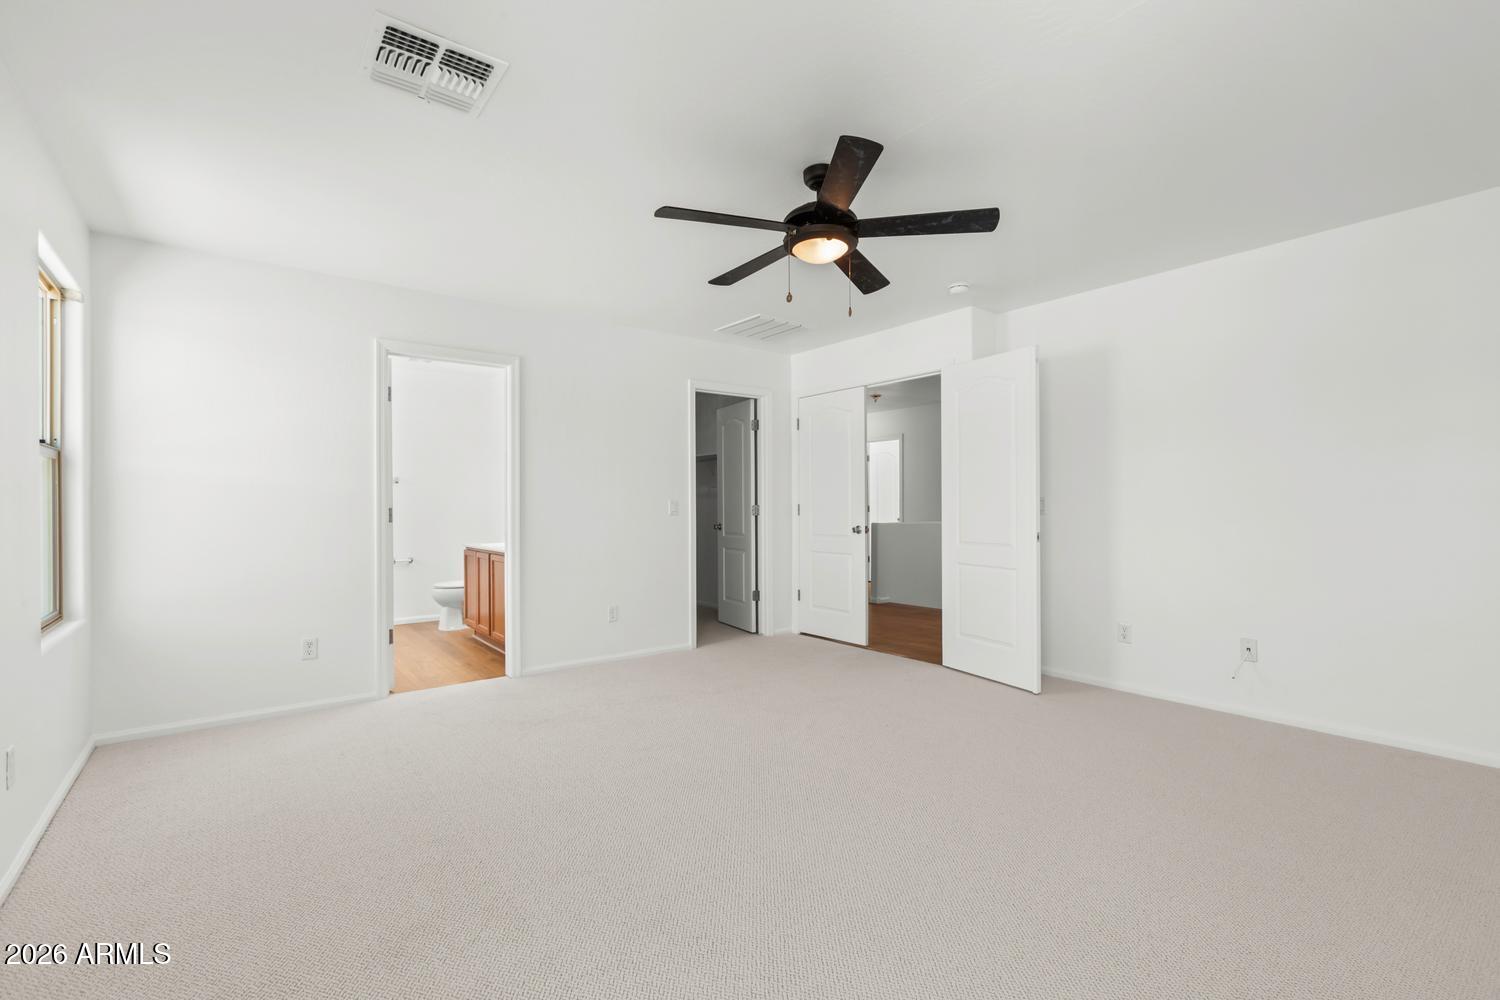
Empty carpeted bedroom with a dark ceiling fan and open doors to adjoining rooms.
Bedroom with orange bedding, a dark ceiling fan, and an open doorway to the bathroom.
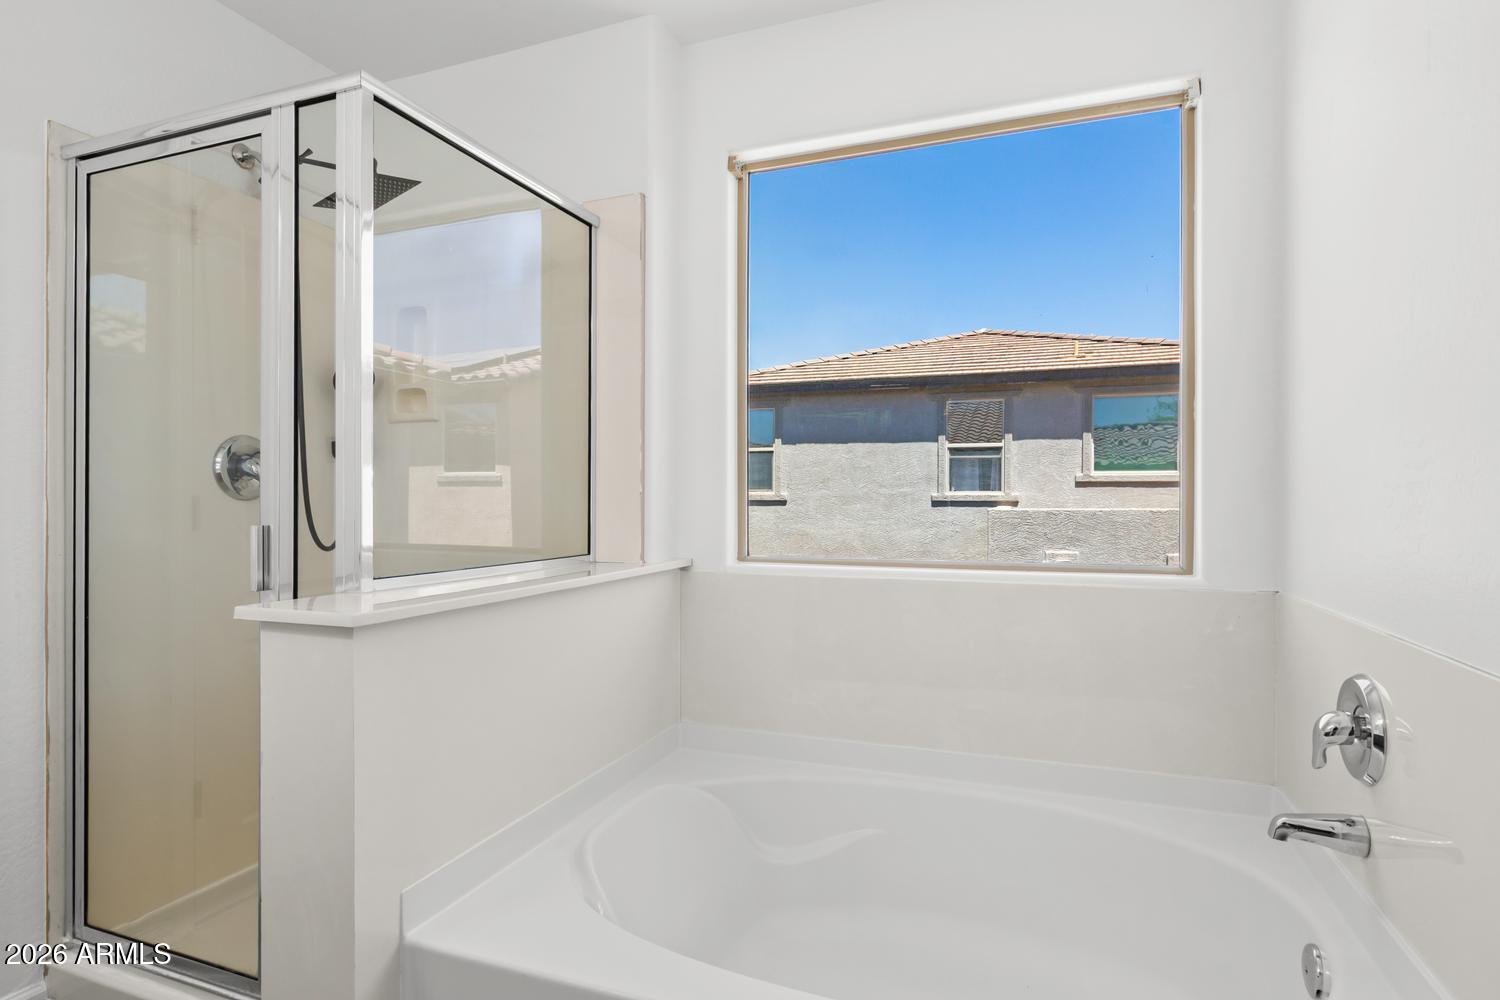
Bathroom with a soaking tub, separate glass shower, and a large window.
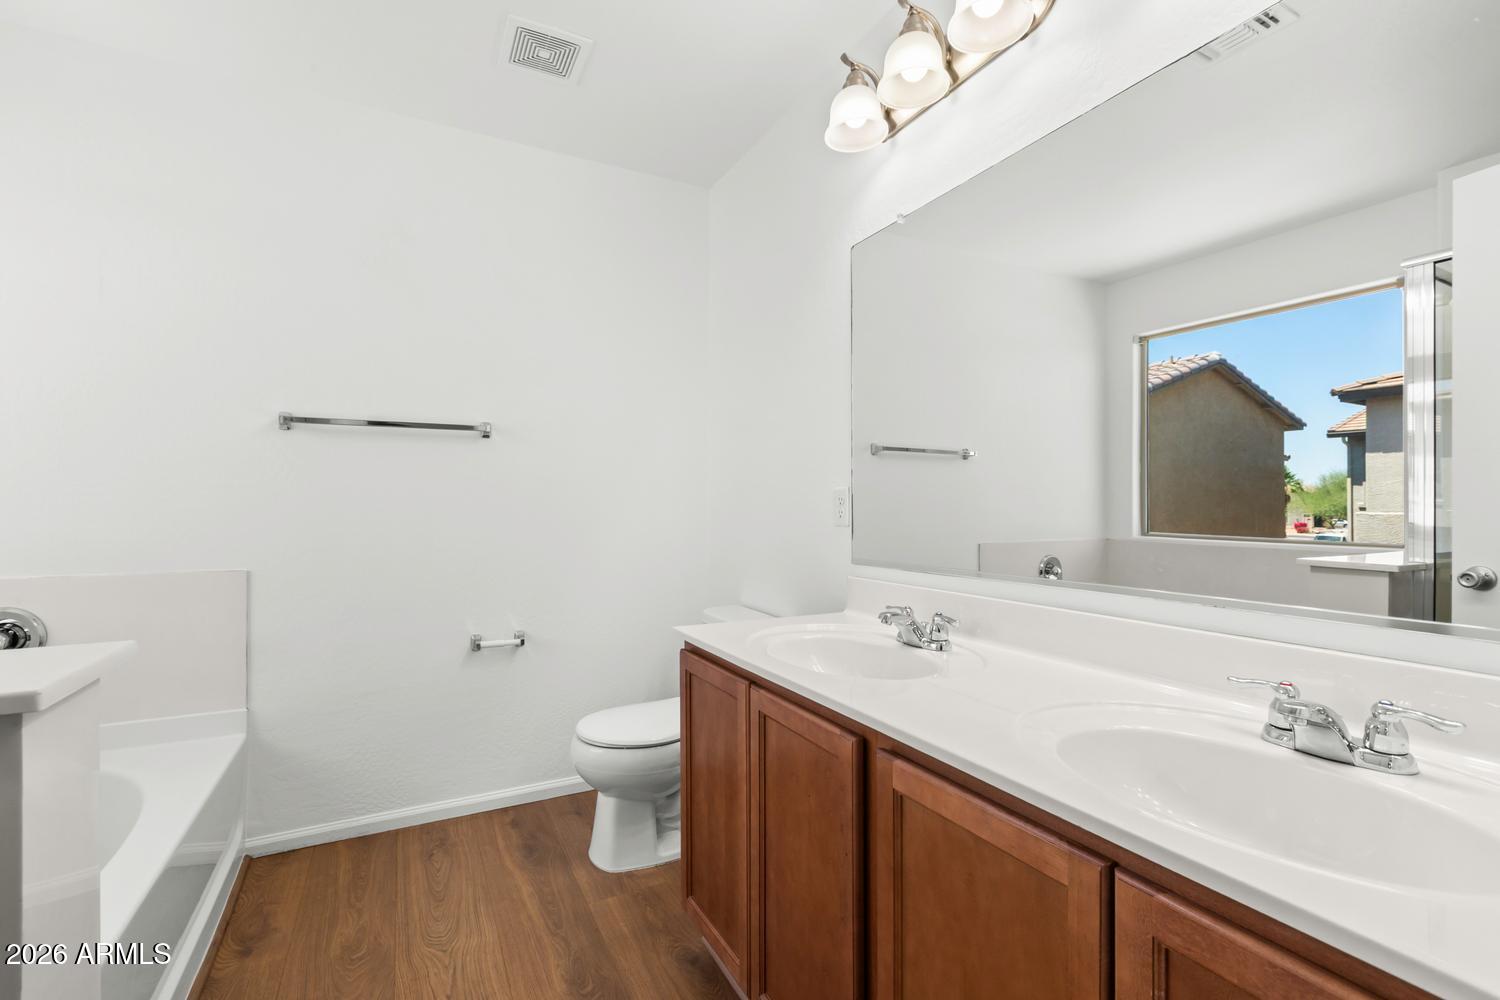
Bathroom with a double-sink vanity, wood cabinetry, bathtub, and toilet.
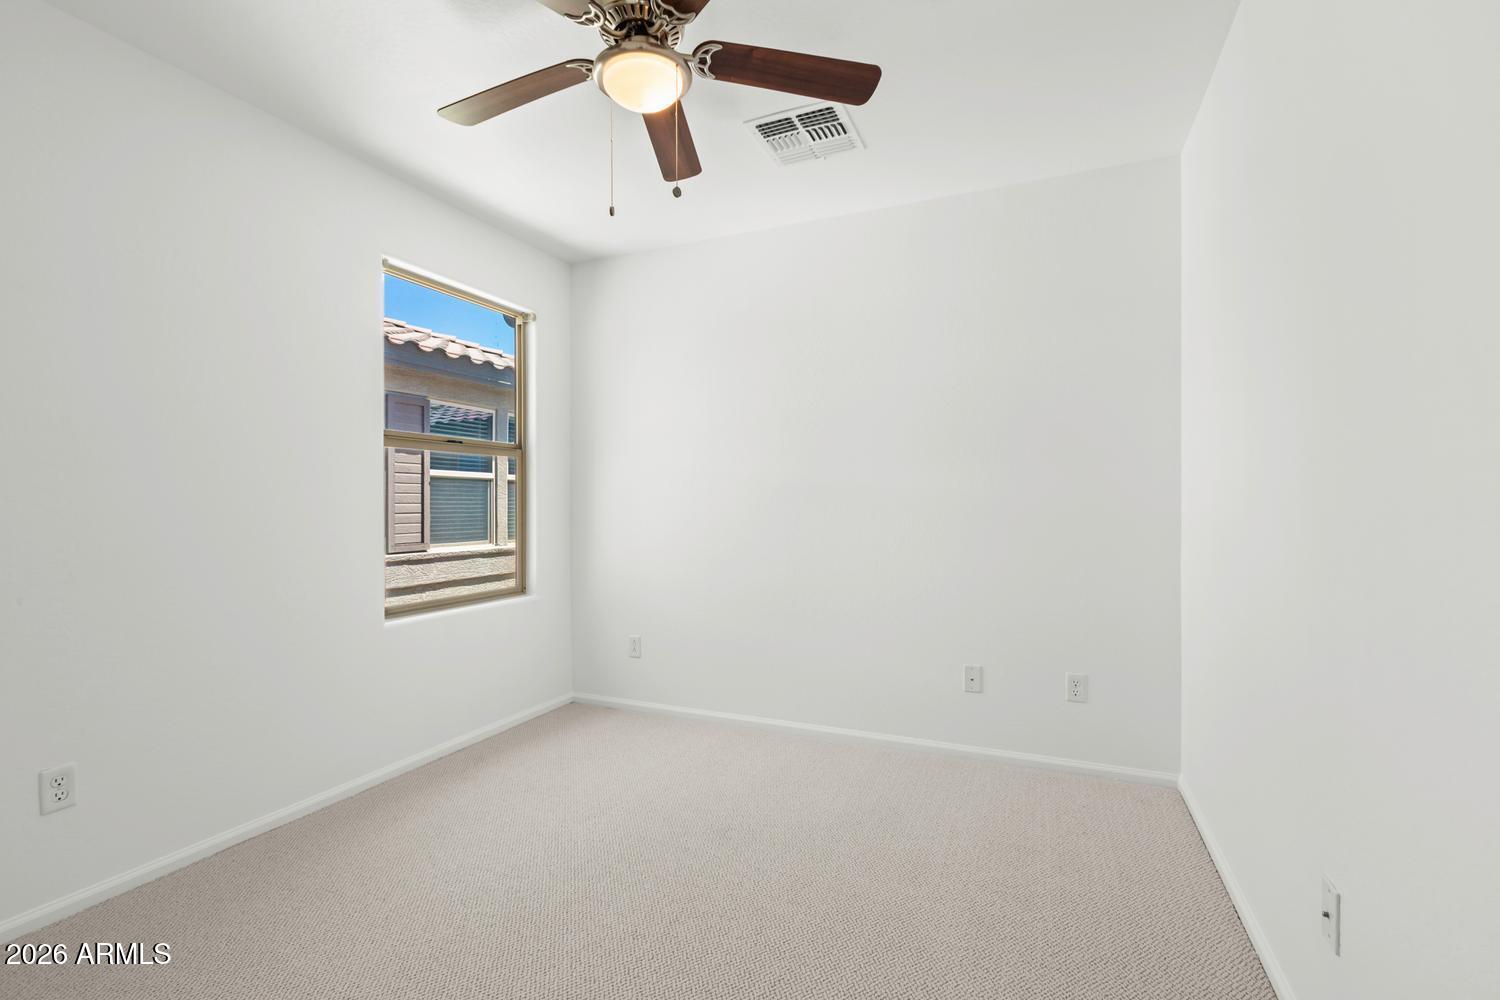
Empty carpeted room with a window and ceiling fan.
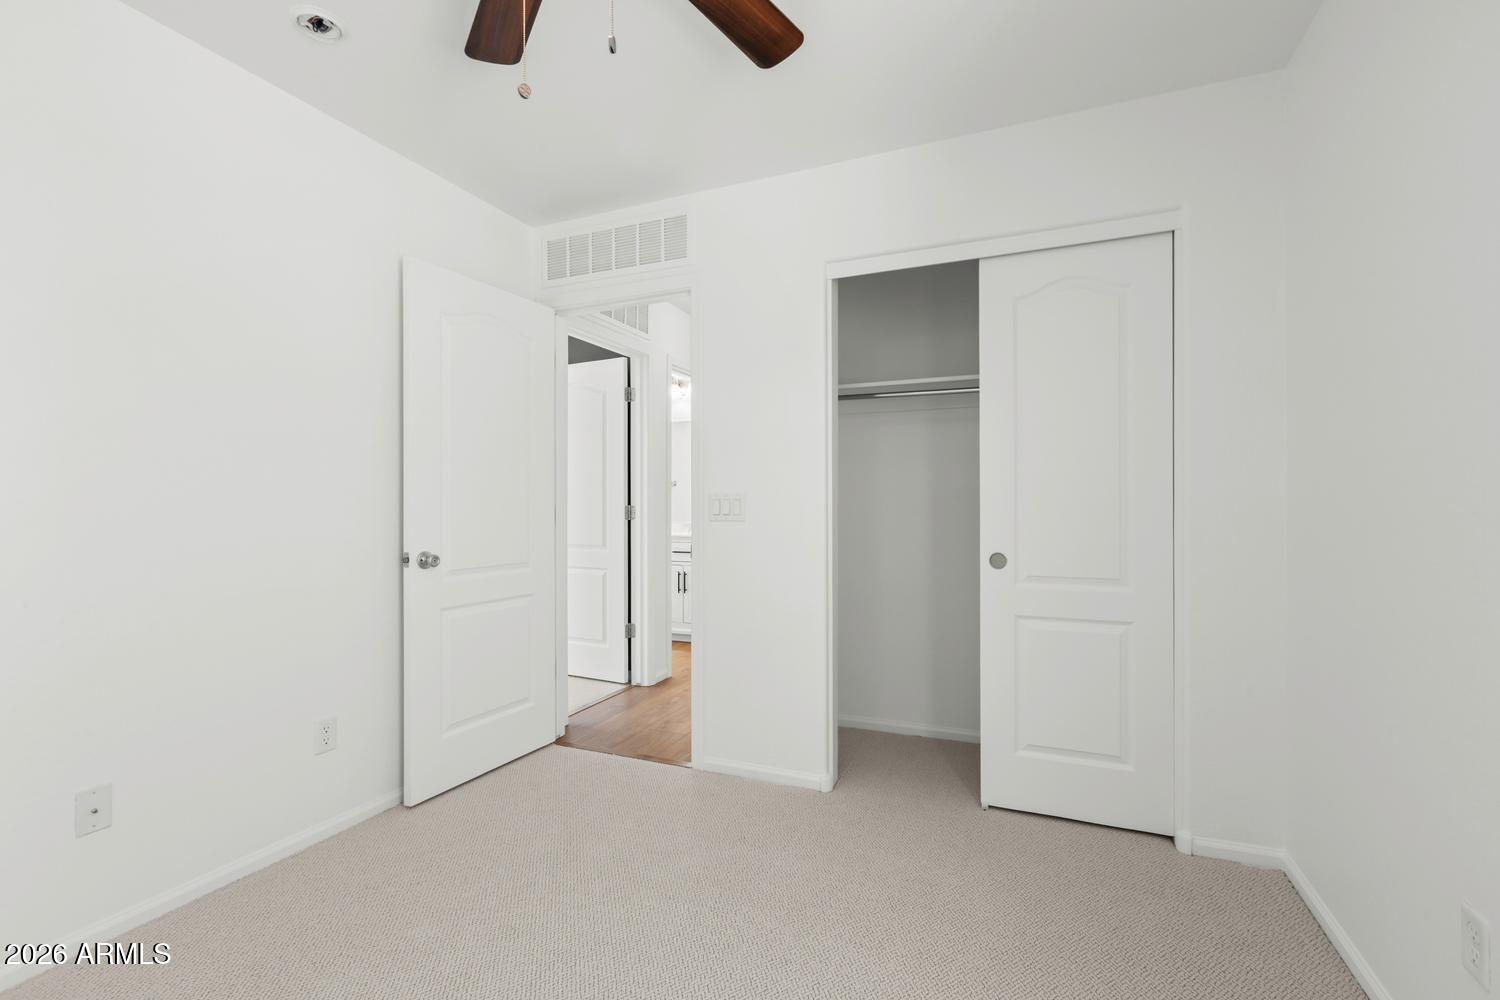
Empty carpeted bedroom with a ceiling fan, open doorway, and sliding-door closet.
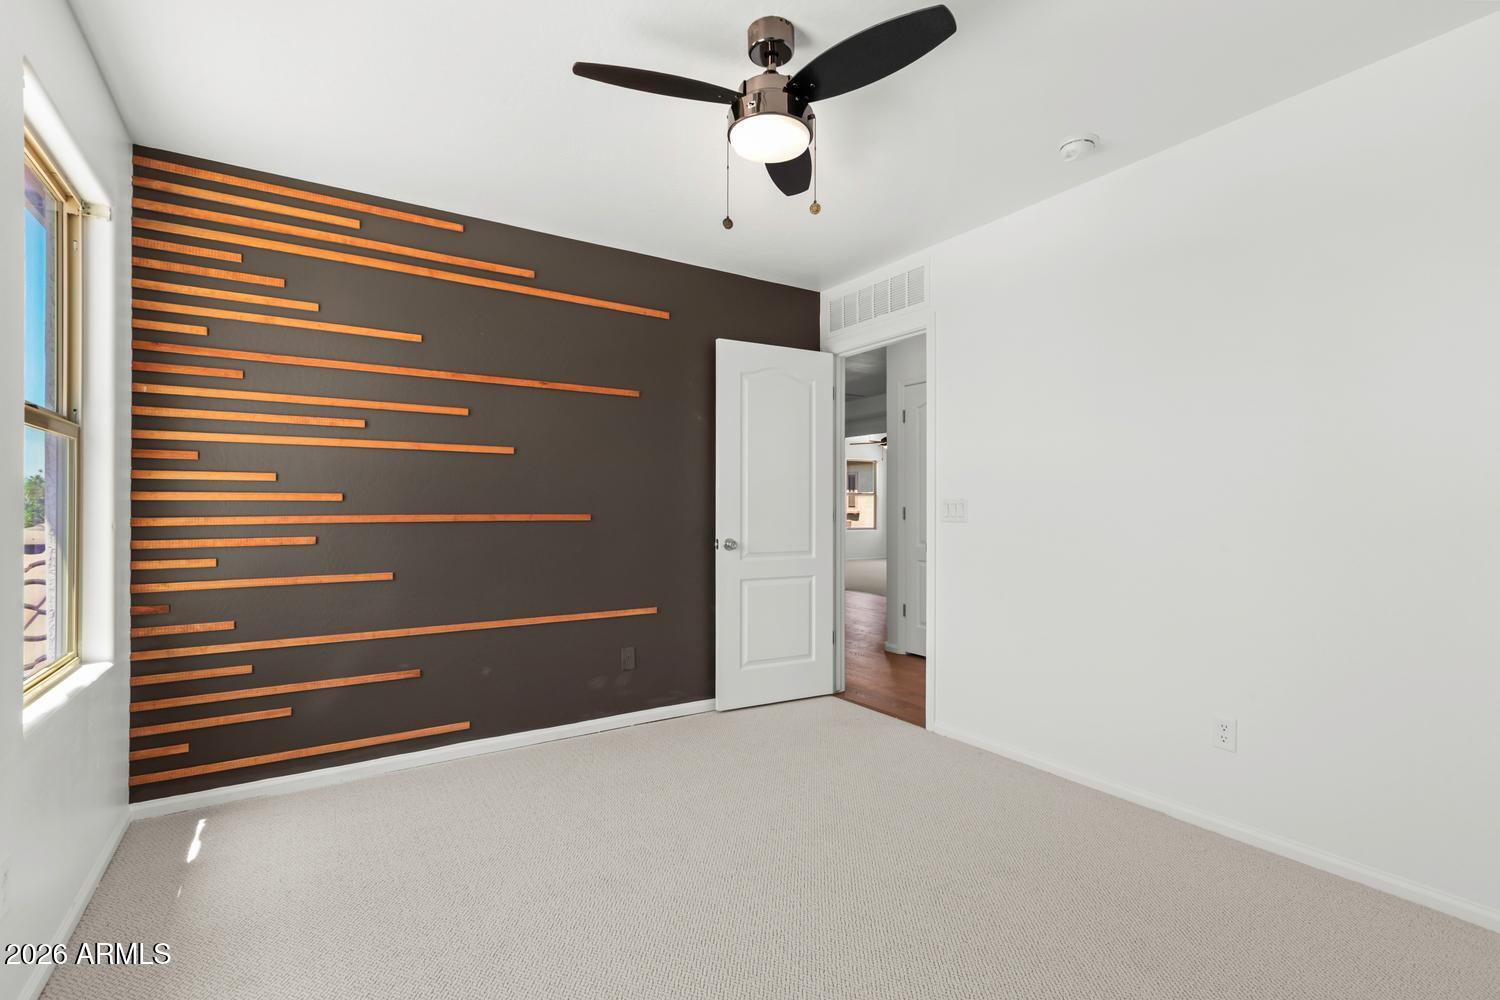
Empty carpeted bedroom with a dark accent wall featuring horizontal wood strips and a ceiling fan.
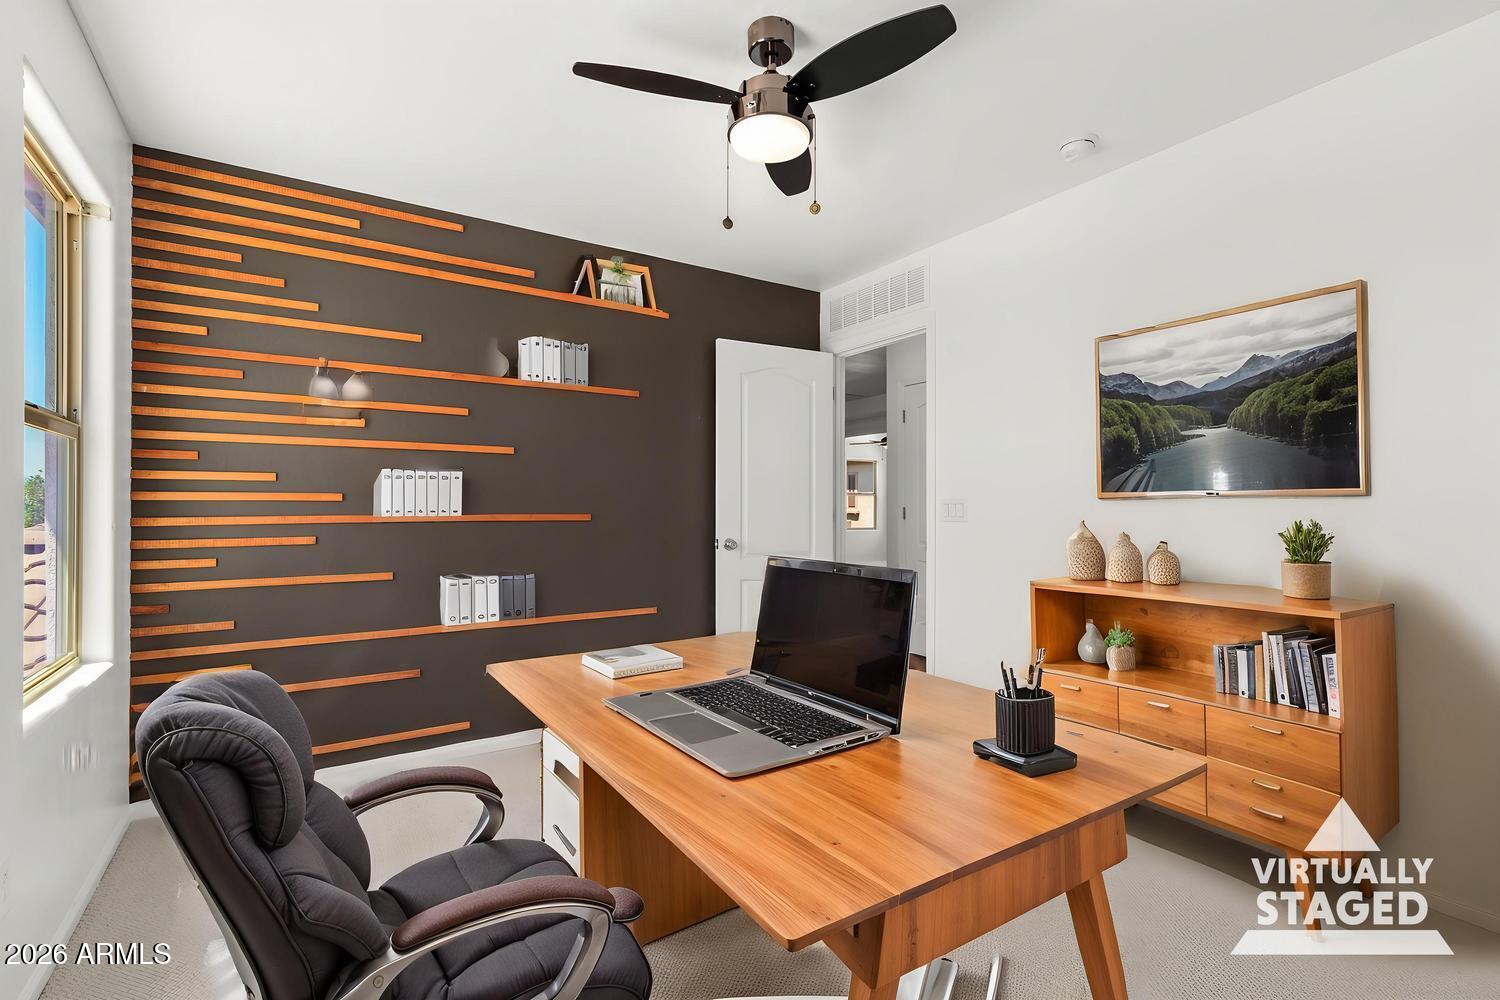
Staged home office with a large wood desk, dark accent wall, and ceiling fan.
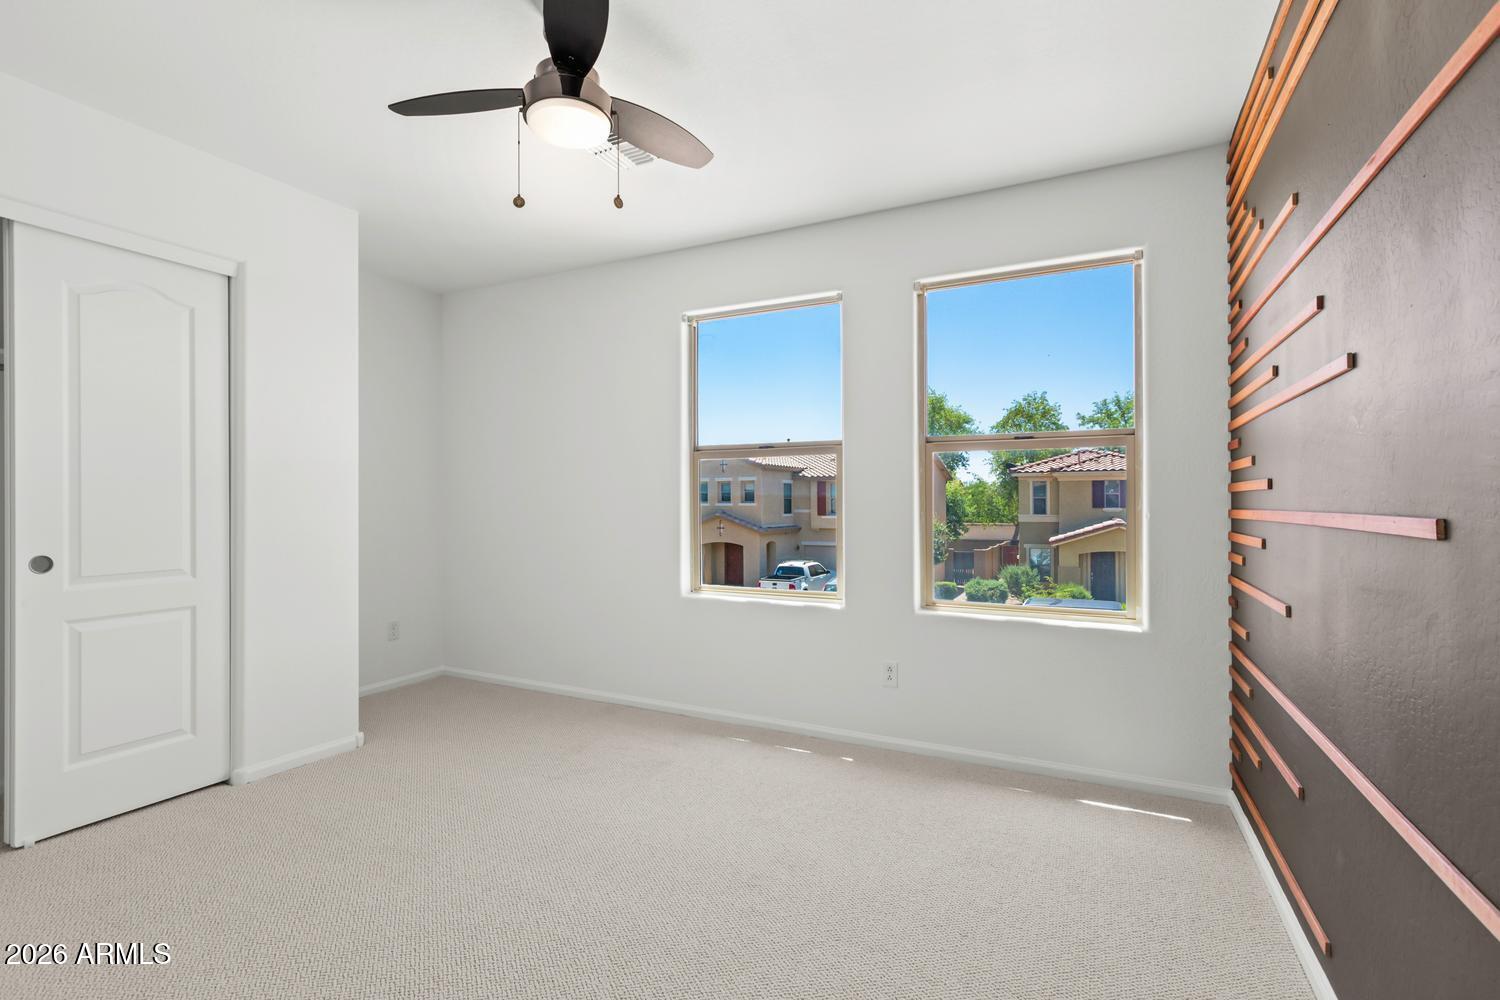
Empty carpeted bedroom with a ceiling fan, two windows, and a dark accent wall with wood trim.
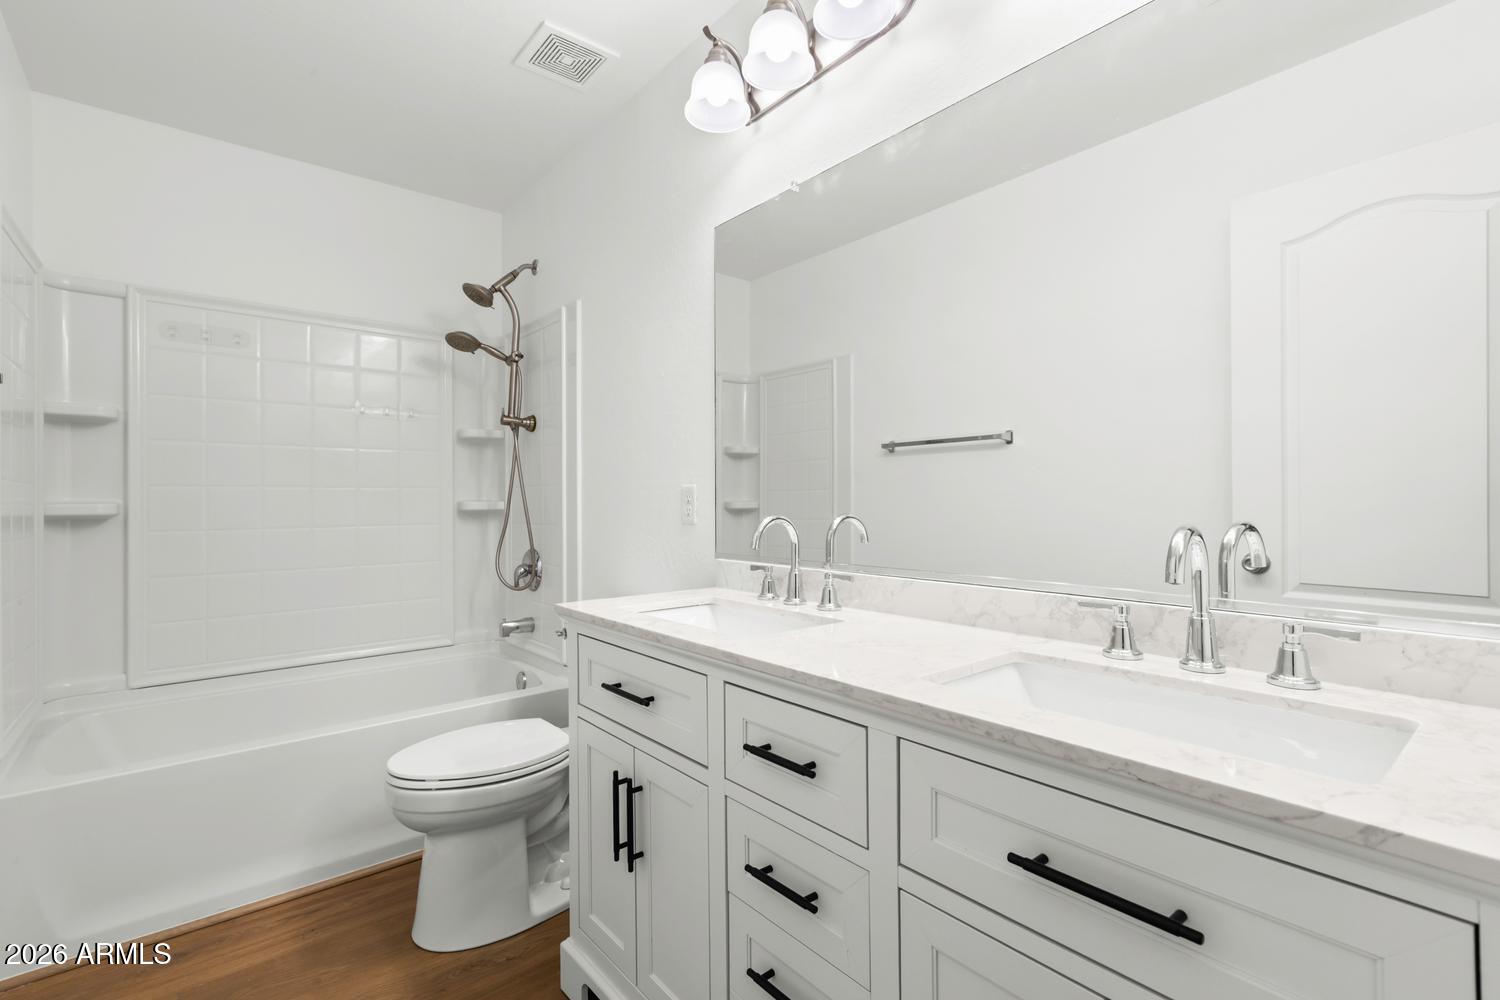
Bathroom with a double-sink vanity, marble-look counter, and tub-shower combination.
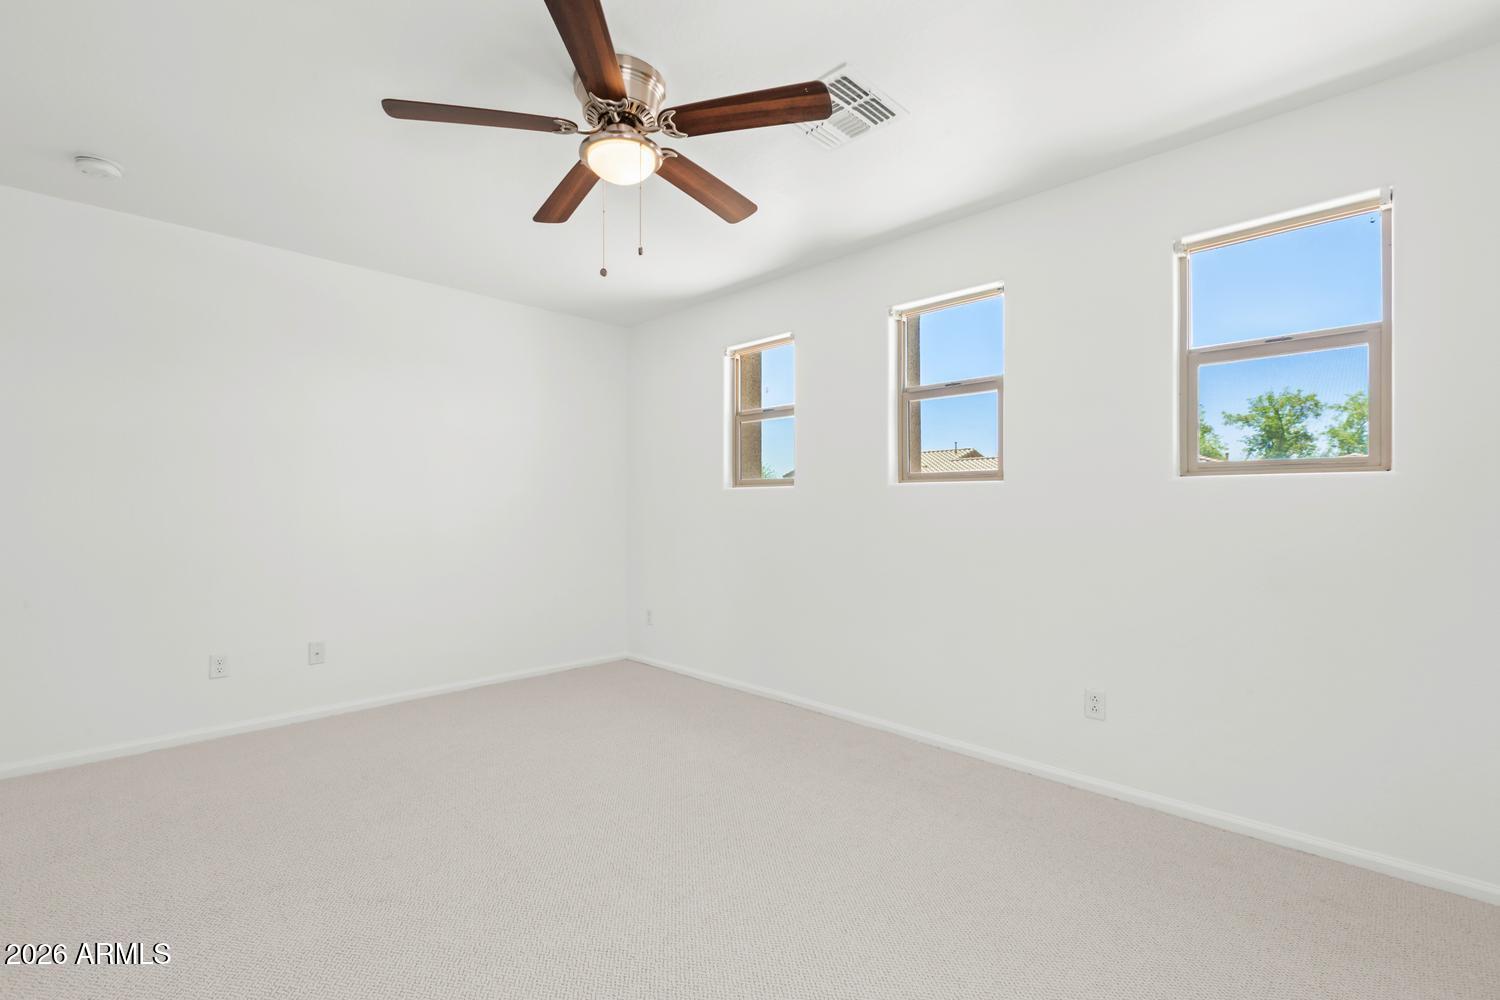
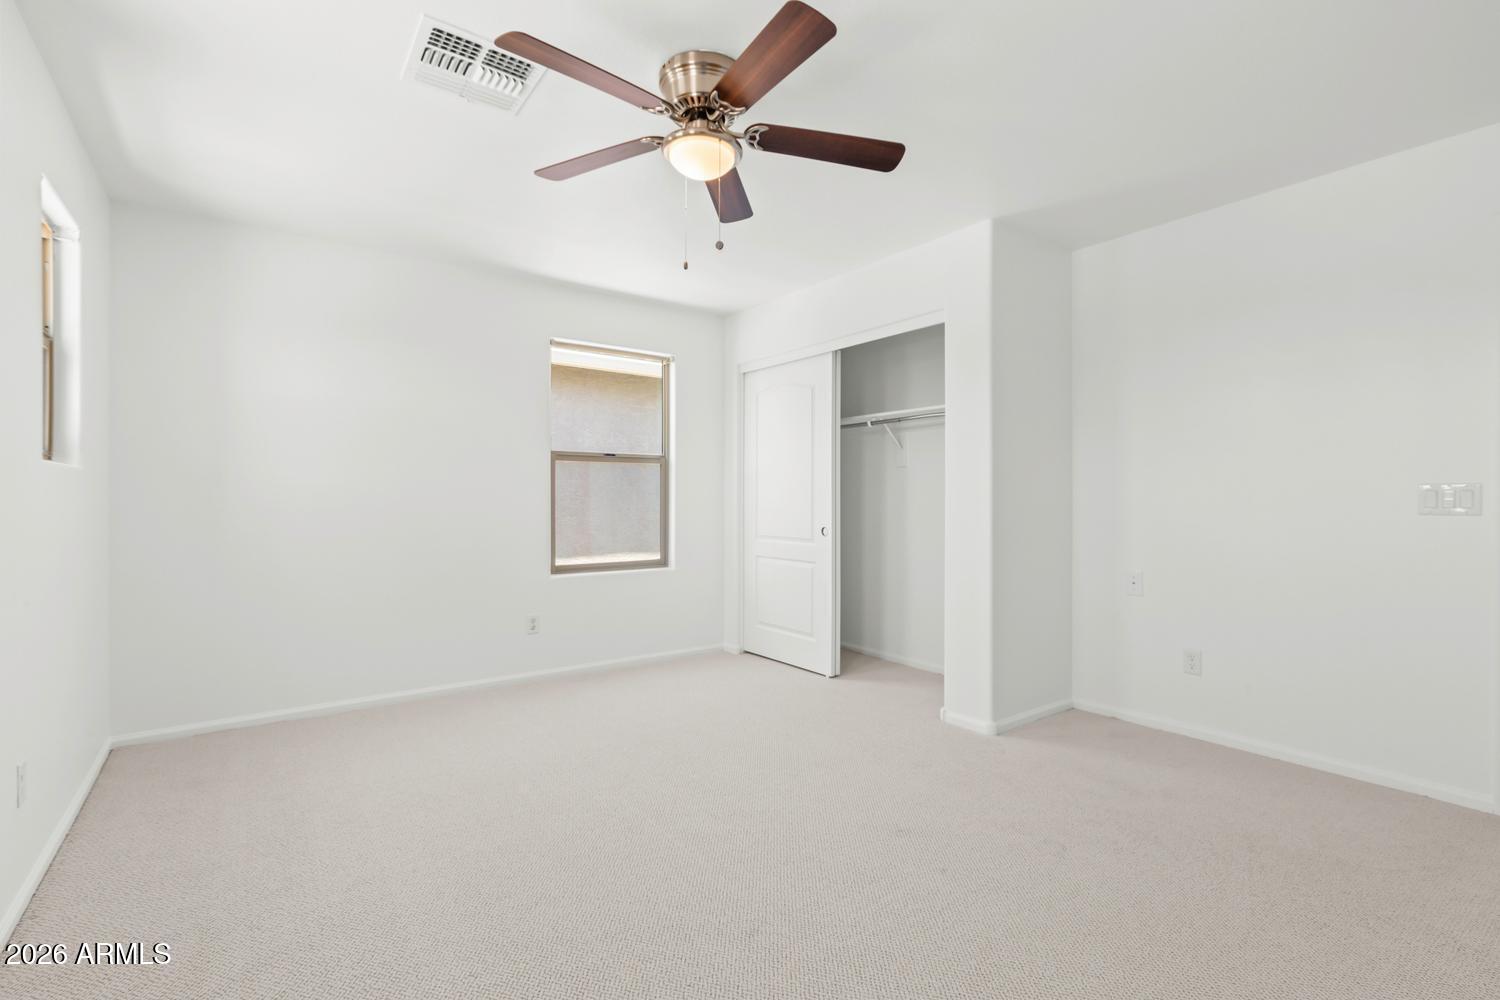
Empty bedroom with three windows, beige carpet, and a ceiling fan.
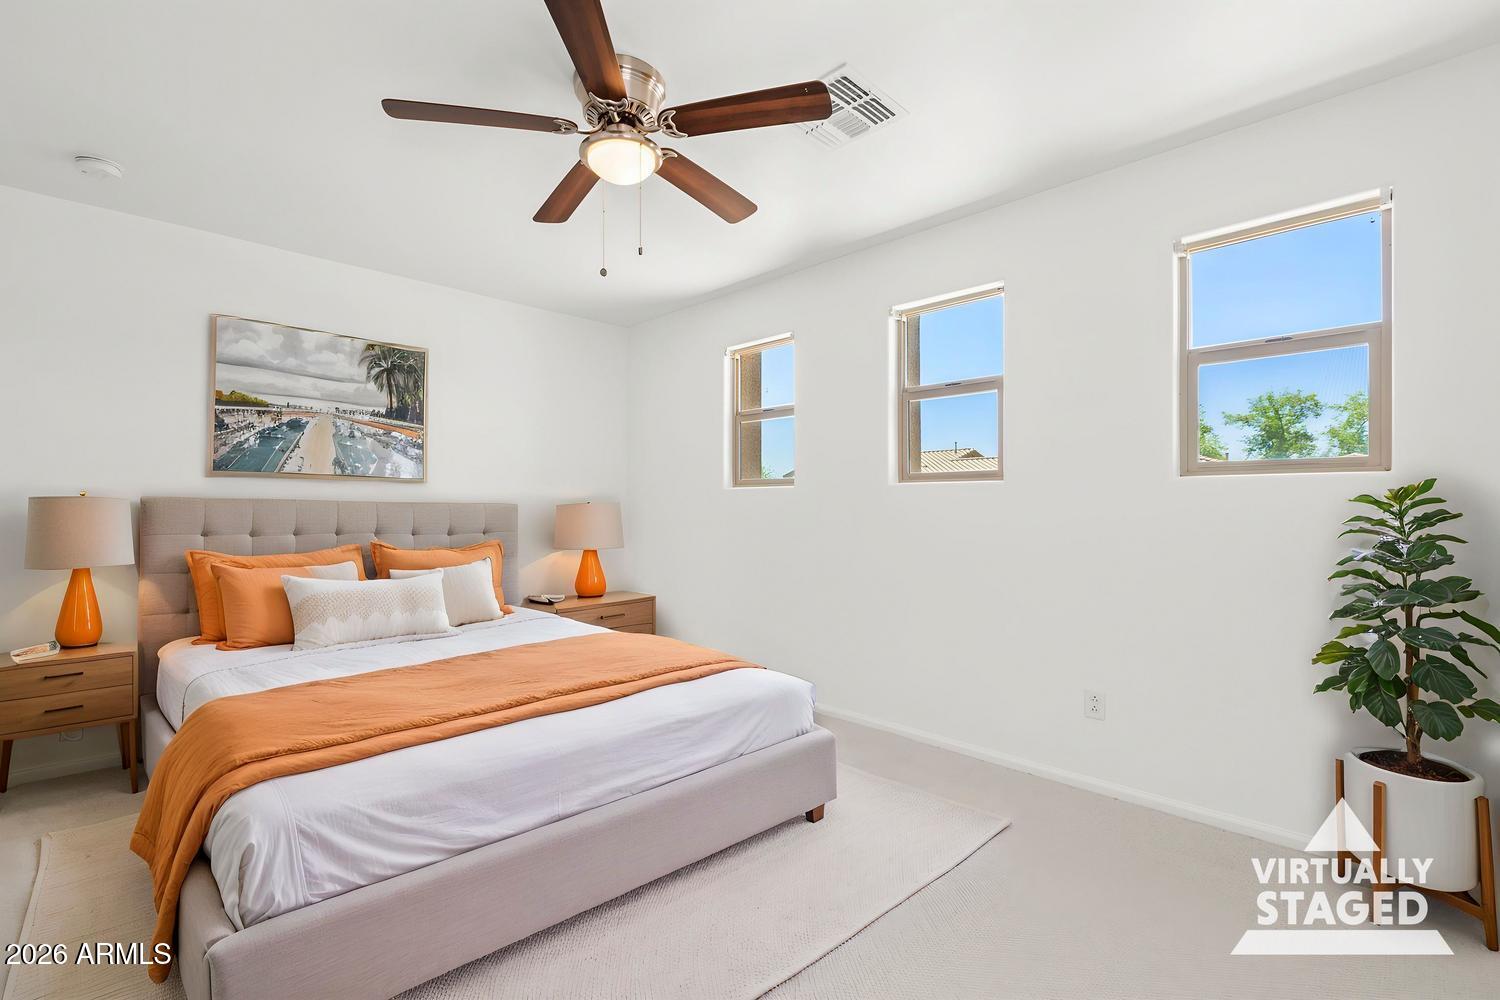
Staged bedroom with an orange-accented bed, three windows, and a ceiling fan.
Empty carpeted bedroom with a ceiling fan, two windows, and an open closet.
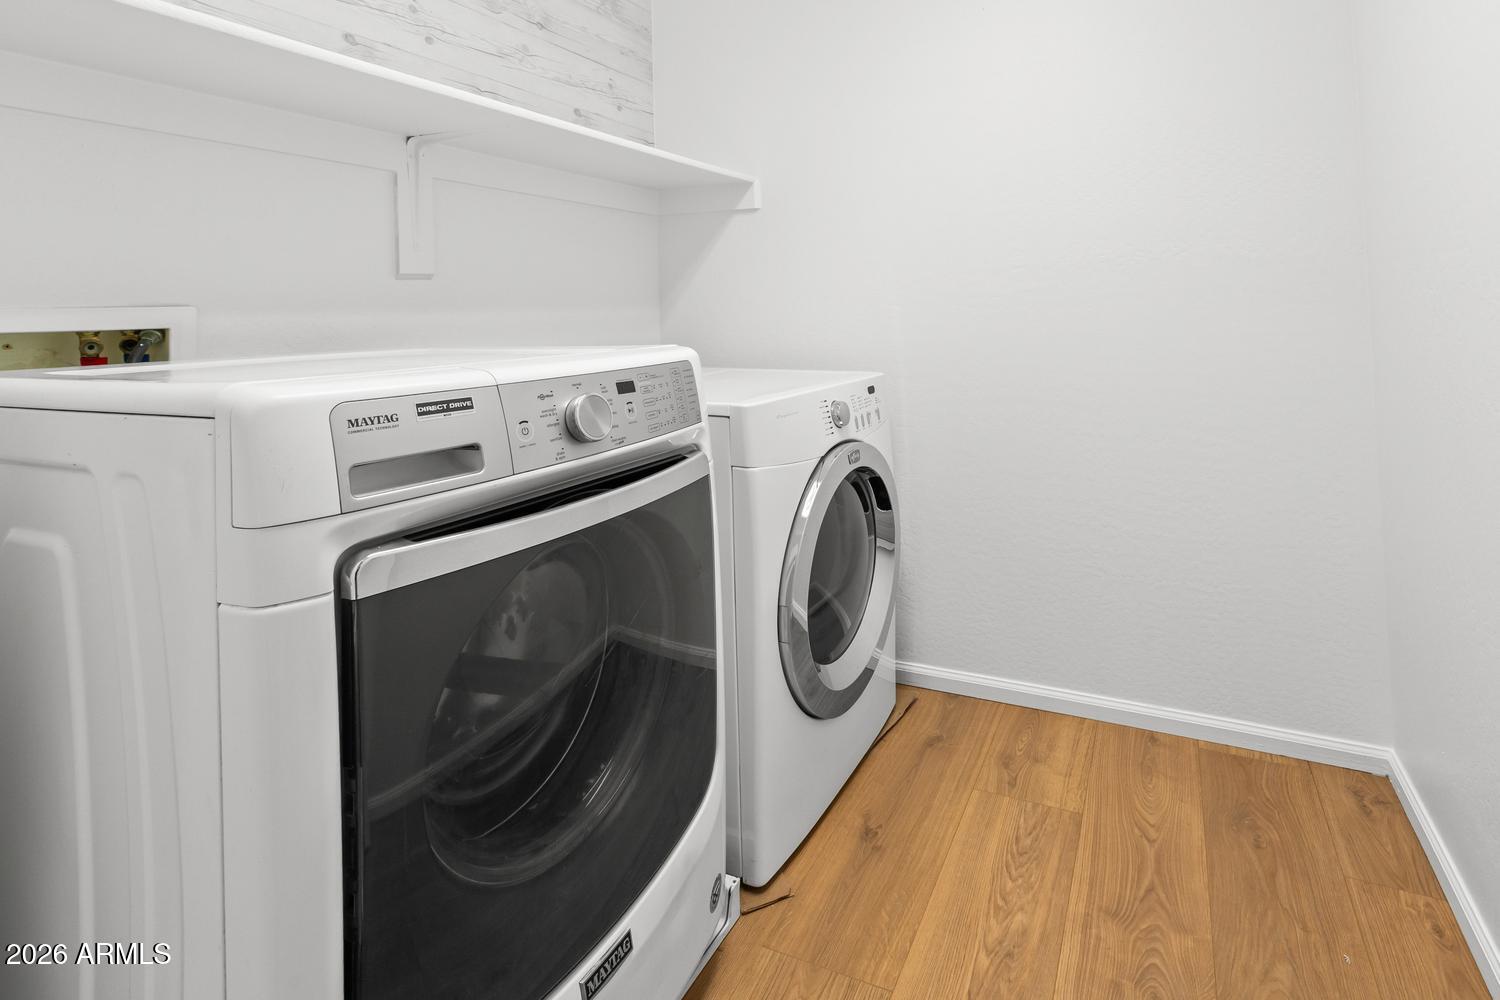
Laundry room with white front-loading washer and dryer, wood-look flooring, and wall shelving.
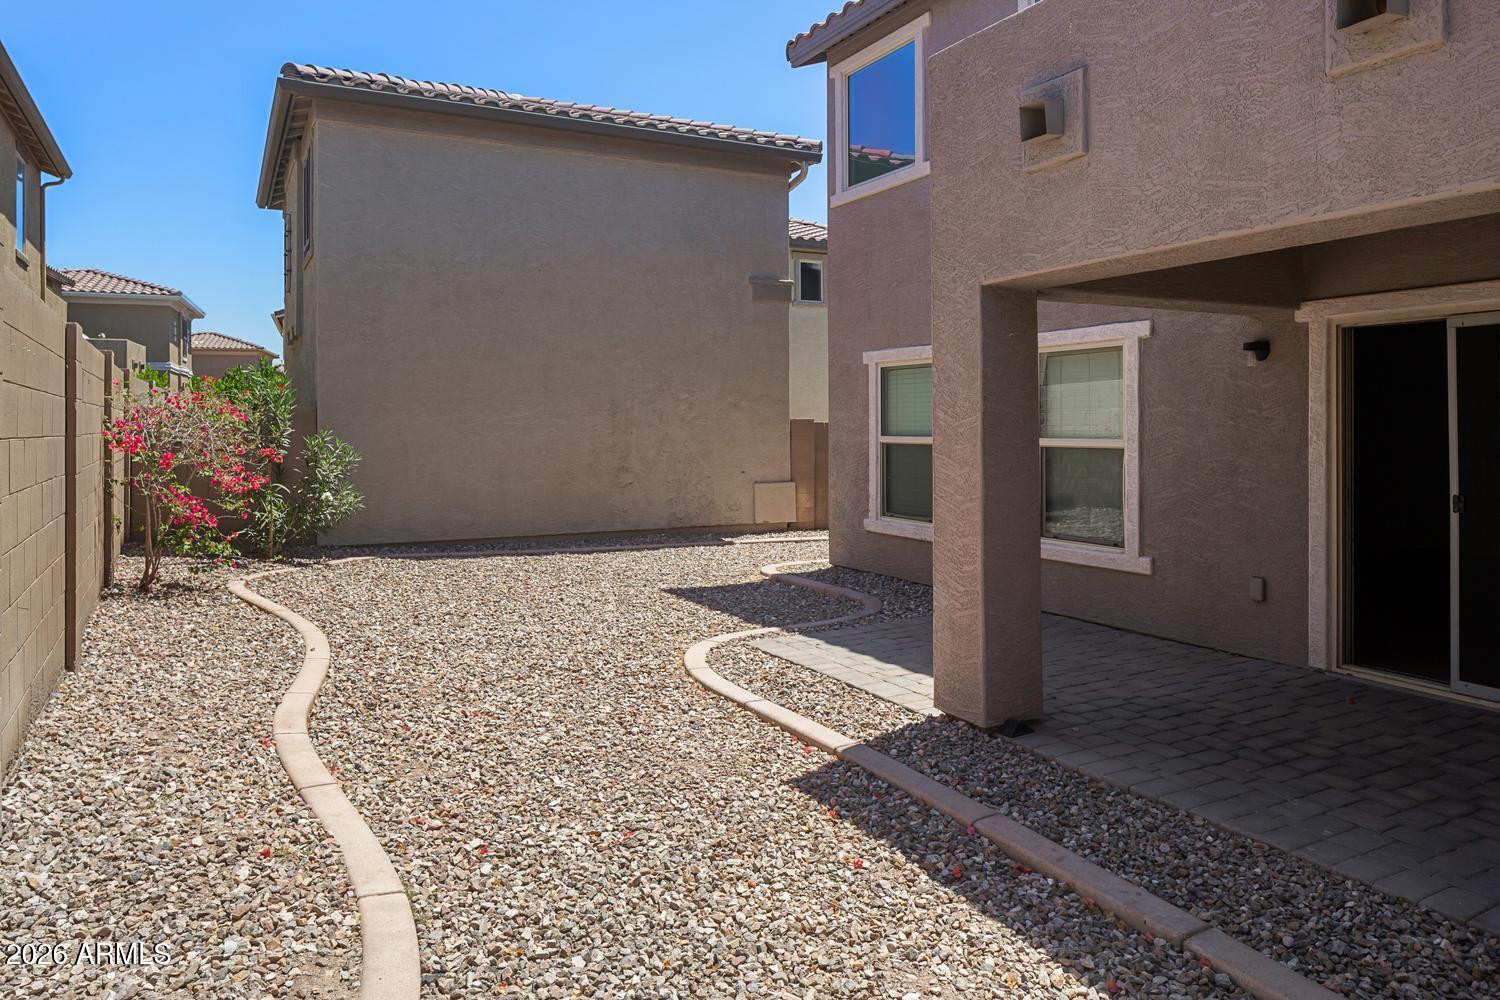
Backyard with gravel landscaping, curved edging, flowering shrubs, and a covered paver patio.
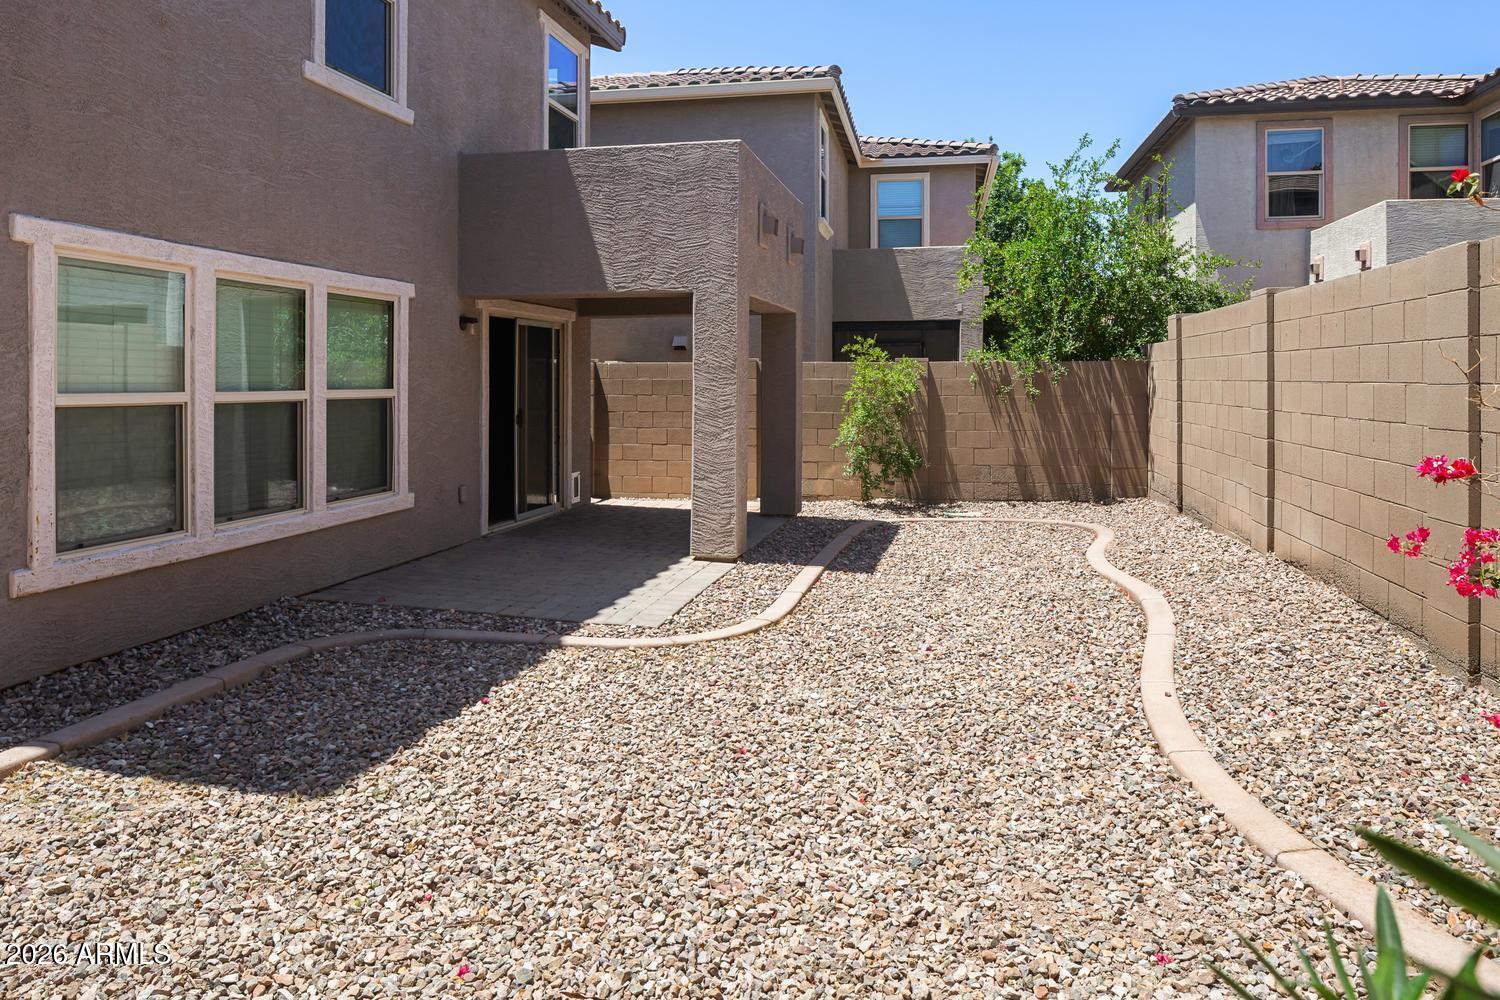
Enclosed gravel backyard with a covered patio, block walls, and flowering plants.
SEE ALL PHOTOS
Two-story stucco house with a tiled roof, covered entry, garage, and gravel landscaping.
Two-story stucco home with a tiled roof, covered entry, and attached two-car garage.
Two-story stucco home with tiled roof, covered entry, and double garage.
Floor plan showing kitchen, living and family rooms, bathroom, and attached garage.
Second-floor plan showing a primary suite, three bedrooms, laundry, hall, and bath.
Empty living area with wood-look flooring, a ceiling fan, and windows with blinds.
Virtually staged living room with white seating, a wood coffee table, and colorful abstract wall art.
Empty living area with wood-look flooring, ceiling fan, front door, and windows with blinds.
Bathroom with a pedestal sink, toilet, oval mirror, and window with blinds.
Dining area with a gray paneled accent wall, wood floors, and an open kitchen beside sliding glass doors.
Open kitchen and dining area with warm wood cabinets, a breakfast bar, and light wood flooring.
Open-plan kitchen and dining area with warm wood cabinets, breakfast bar, and charcoal accent wall.
Empty living room with wood flooring, shuttered windows, ceiling fan, and kitchen pass-through.
Living room with white seating, orange and blue accents, and a breakfast bar; virtually staged.
Kitchen with warm wood cabinets, granite counters, black appliances, and a breakfast bar.
Kitchen with warm wood cabinets, granite counters, and black appliances.
Kitchen with wood cabinets, black appliances, granite counters, and an open pantry.
Empty garage with a concrete floor, overhead door, and extensive built-in wood cabinetry.
Empty carpeted bedroom with three windows and a ceiling fan.
Staged bedroom with a beige upholstered bed, orange accents, and a black ceiling fan.
Empty carpeted bedroom with a dark ceiling fan and open doors to adjoining rooms.
Bedroom with orange bedding, a dark ceiling fan, and an open doorway to the bathroom.
Bathroom with a soaking tub, separate glass shower, and a large window.
Bathroom with a double-sink vanity, wood cabinetry, bathtub, and toilet.
Empty carpeted room with a window and ceiling fan.
Empty carpeted bedroom with a ceiling fan, open doorway, and sliding-door closet.
Empty carpeted bedroom with a dark accent wall featuring horizontal wood strips and a ceiling fan.
Staged home office with a large wood desk, dark accent wall, and ceiling fan.
Empty carpeted bedroom with a ceiling fan, two windows, and a dark accent wall with wood trim.
Bathroom with a double-sink vanity, marble-look counter, and tub-shower combination.
Empty bedroom with three windows, beige carpet, and a ceiling fan.
Staged bedroom with an orange-accented bed, three windows, and a ceiling fan.
Empty carpeted bedroom with a ceiling fan, two windows, and an open closet.
Laundry room with white front-loading washer and dryer, wood-look flooring, and wall shelving.
Backyard with gravel landscaping, curved edging, flowering shrubs, and a covered paver patio.
Enclosed gravel backyard with a covered patio, block walls, and flowering plants.
Courtesy of Engel & Voelkers Scottsdale, Lynise Trice Listing Contact: 602-625-5906 
For Sale

11014 W ELM Street

11014 W ELM Street, Phoenix, AZ 85037

$400,000
Step inside and experience a bright, open living space featuring beautiful wood-look flooring, crisp white walls, and an airy, neutral palette that creates a sense of comfort and possibility. Virtually staged living area showcases how effortlessly you can entertain guests, enjoy quiet evenings, or create lasting memories with family and friends. Natural light fills the space, while the warm wood tones and tasteful accents add character and charm.
All appliances included, plus a home warranty for added peace of mind.

4
beds

3
baths

2,074 Sq.Ft. LIVING AREA

3,693 Sq.Ft. lot

Lynise Trice

Lynise Trice

Features & Amenities

Interior

  • total bedrooms4
  • Total bathrooms3
  • full bathrooms2
  • half bathroom1
  • Laundry room Upstairs Laundry, Inside
  • Flooring Carpet, Laminate
  • APPLIANCES Dryer, Washer, Water Softener Owned, Reverse Osmosis, Refrigerator, Built-in Microwave, Dishwasher, Disposal, Gas Range, Gas Oven, Gas Cooktop
  • other interior Features Granite Counters, Double Vanity, Upstairs, Eat-in Kitchen, Breakfast Bar, Pantry, Full Bth Master Bdrm, Separate Shwr Tub

Area & Lot

  • Status For Sale
  • Living Area2,074 Sq.Ft.
  • Total Area2,074 Sq.Ft.
  • Lot Area3,693 Sq.Ft.
  • MLS® ID7030549
  • TypeResidential
  • YEAR BUILT2011
  • NeighborhoodPhoenix
  • Architecture StylesContemporary
  • Elementary SchoolCopper King Elementary
  • Middle SchoolCopper King Elementary
  • High SchoolWestview High School
  • School DistrictTolleson Union High School District

Exterior

  • STORIES2
  • Garage Space2.0
  • water SourcePublic
  • roofTile
  • lot featuresNorth/South Exposure, Sprinklers In Rear, Sprinklers In Front, Gravel/Stone Front, Gravel/Stone Back, Auto Timer H 2 O Front
  • parkingAttached Garage, Garage Door Opener, Attchd Gar Cabinets
  • HEAT TYPEElectric
  • AIR CONDITIONINGCentral Air, Ceiling Fan(s), Programmable Thmstat
  • sewerPublic Sewer

Financial

  • Sales Price$400,000
  • Real Estate Tax $2,913/yr
  • HOA $71/mo
Two-story stucco home with a tiled roof, covered entry, and attached two-car garage.

Schedule a Showing

I would love to show you my beautiful property. Please select your preferred date and time below. I will be in touch shortly to confirm your appointment.

Schedule a Showing

I would love to show you my beautiful property. Please select your preferred date and time below. I will be in touch shortly to confirm your appointment.

Thank you for your interest in 11014 W ELM Street, Phoenix, AZ 85037. We are reviewing your request and will be in touch shortly!

Mortgage Calculator

Estimate your monthly mortgage payment, including the principal and interest, property taxes, and HOA. Adjust the values to generate a more accurate rate.

All estimates are provided for informational purposes only. Actual amounts may vary.
$0,000 Your Payment 20 15 65
$0,000 Your Payment

Phoenix

Explore

Let’s Make Your Move

Buying or selling a home doesn’t have to be stressful. Lynise makes the process simple, fun, and transparent — guiding you every step of the way with honesty, warmth, and expert advice.

Follow Me on Instagram